Button CopyPathCircle CloseCircle Left ArrowArrow Down Icon GreyClosecirclecircleBurger
Image 1
Image 2
Image 3
585 000 $

191 Morris Court, Blackfalds, AB, T4M 0B2

No. MLS® A2339320

2+2 Chambres

Salles de bain

1512  FEETSQ

ÉvaluationExpressMC: 489K $ - 619K $

Blackfalds AB, T4M 0B2

No. MLS® A2339320

Informations sur la propriété

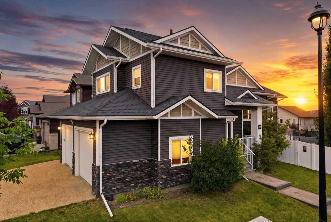
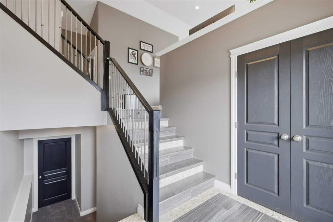
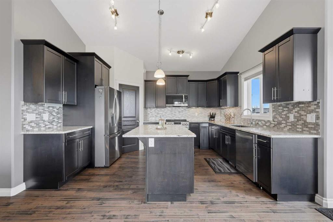
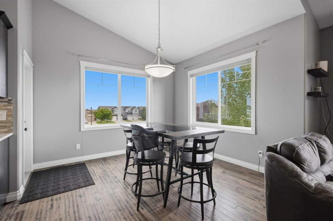
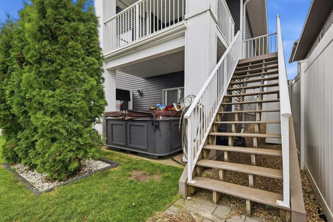
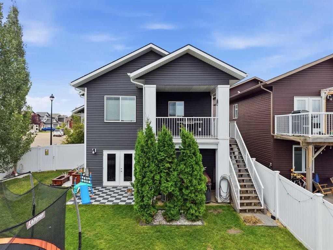
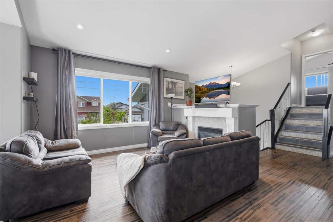
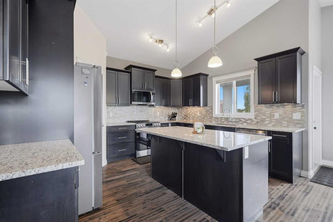
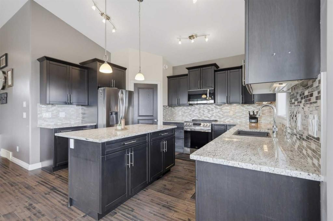
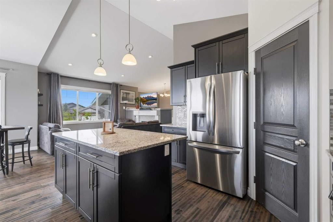
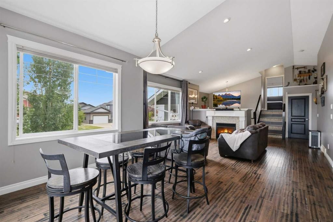
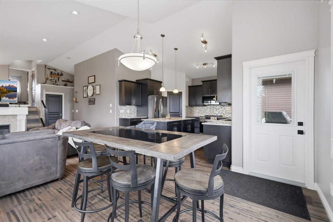
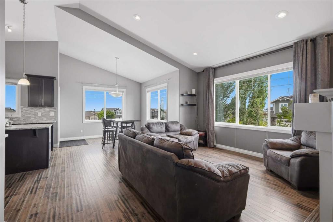
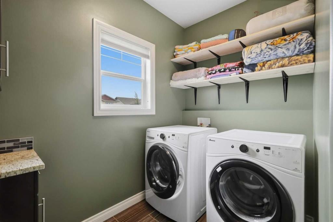
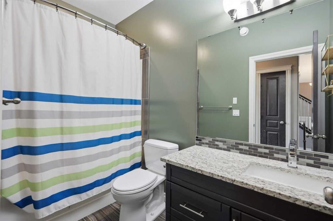
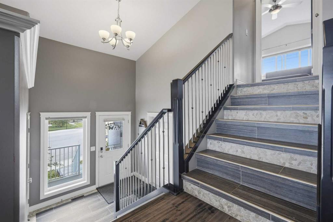
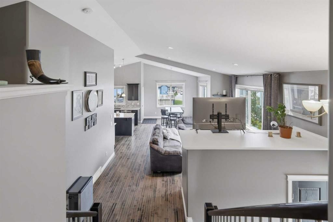
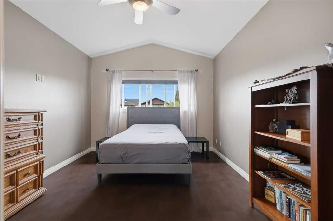
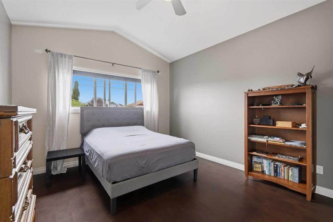
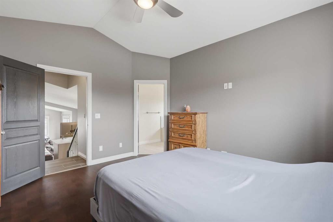
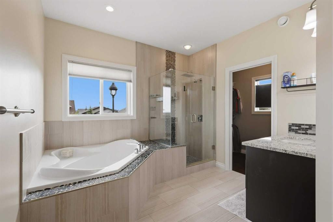
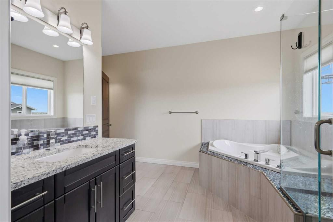
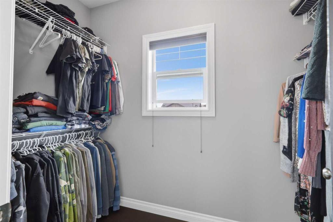
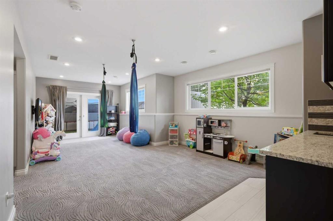
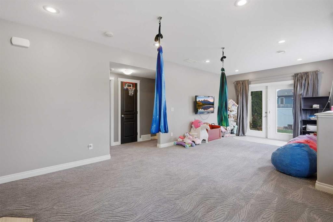
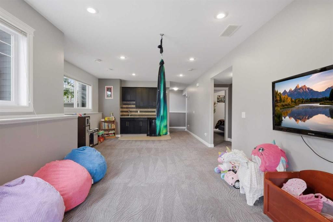
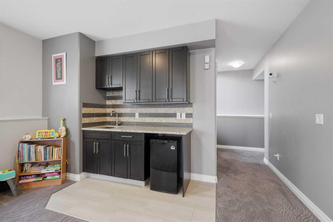
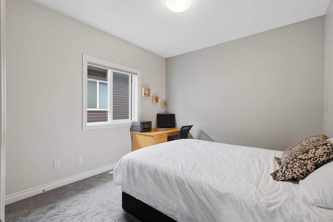
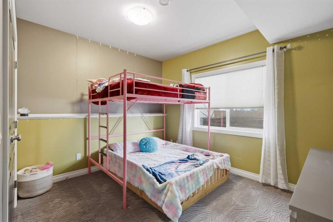
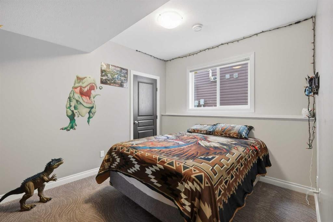
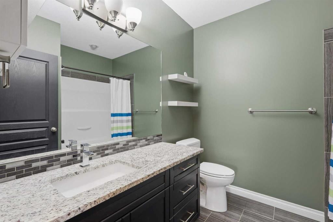
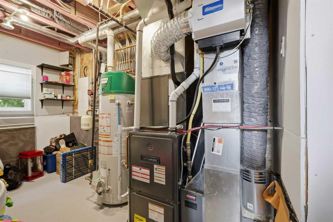
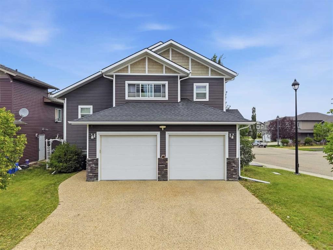
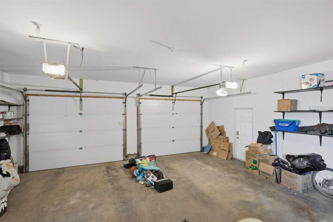
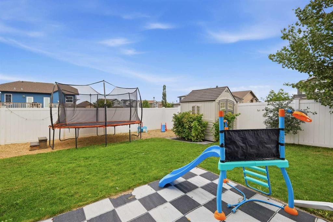
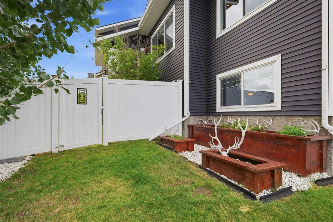
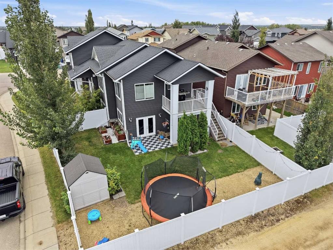
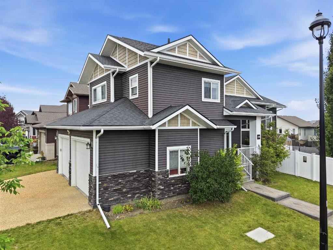
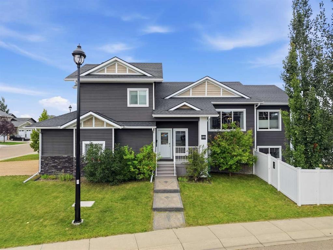
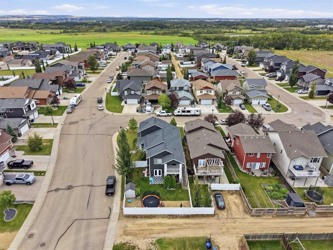
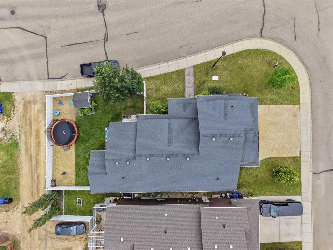
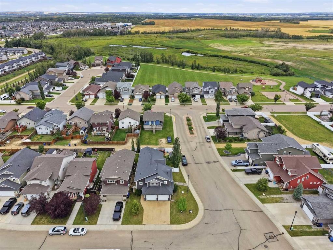
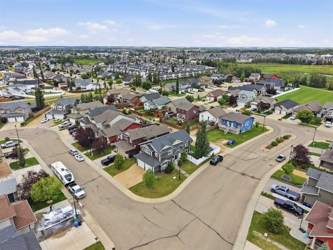
Welcome to 191 Morris Court, a beautifully finished 4-bedroom, 3-bathroom home tucked into a quiet court in desirable McKay Ranch. From the moment you step inside, you’ll appreciate the bright, open layout, vaulted ceilings, large windows, and thoughtful finishes throughout. The kitchen features granite countertops, a corner pantry, newer appliances, and a large island with plenty of space to gather. The spacious living room is filled with natural light and anchored by a cozy corner gas fireplace, creating a warm and inviting space to relax. The primary suite offers a comfortable retreat with a generous walk-in closet and ensuite featuring a corner soaker tub and beautiful tiled glass shower. Main-floor laundry adds everyday convenience. Downstairs, the fully finished walkout basement provides even more room to enjoy, with a spacious recreation room, wet bar, additional bedrooms, and direct access to the backyard patio. In-floor heating, a high-efficiency furnace, and central air conditioning keep the home comfortable year-round. Outside, enjoy an upper deck overlooking the yard, vinyl fencing, underground sprinklers, RV parking, and a storage shed. The oversized heated garage and aggregate driveway provide excellent space for vehicles, toys, and storage. With 4 bedrooms, 3 bathrooms, generous living spaces, a walkout basement, and a great combination of indoor and outdoor features, this impressive McKay Ranch home offers the space, comfort, and functionality to enjoy for years to come.

Inclusions: TV wall mount(s), alarm system hardware (no current contract), shed, hot tub as-is

Particularités du bâtiment :

  • Air climatisé: Oui
  • Foyer: Oui
  • Stationnement: Oui
  • Superficie totale aménagée: 1511.85

Caractéristiques :

  • Bâti en: 2013
  • Caractéristiques du foyer: Gaz, Carrelage
  • Caractéristiques du stationnement: Granulats, Garage double attenant, Garage chauffé, Accès VR/stationnement
  • Caractéristiques extérieures: Gouttières
  • Caractéristiques intérieures: Ventilateur(s) de plafond, Système d'aspiration central, Porte française, Comptoirs en granite, Plafonds hauts, Îlot de cuisine, Plan de masse ouvert, Garde-manger, Pompe(s) de puisard, Plafond(s) voûté(s), Placard(s) praticable(s), Minibar
  • Chambres : 2+2
  • Chauffage: Rayonnement à partir du plancher, Air pulsé, Gaz naturel
  • Détails de la fondation: Béton coulé
  • Dimensions du terrain : 5640.00 Pieds carrés
  • Matériaux de construction: Pierre, Parement de vinyle, Charpente en bois
  • Niveaux: Deux niveaux
  • Refroidissement: Climatiseur central
  • Revêtements de sol: Moquette, Bois franc, Tuile
  • Salle(s) de bains : 3+0
  • Style architectural: Double niveau modifié
  • Superficie habitable (approx): 1511.85 Pieds carrés
  • Toiture: Bardeaux d'asphalte
  • Zonage: R1S
  • Nbre d'espaces de stationnement: 4

Gracieuseté de : Century 21 Maximum

Données fournies par : Central Alberta REALTORS® Association 4922 45 St., Red Deer, Alberta T4N 1K6
Nous croyons que tous les renseignements affichés sont exacts, mais nous ne le garantissons pas; les renseignements devraient être vérifiés de façon indépendante. Aucune garantie ou représentation de quelque nature que ce soit n’est offerte. Droits © 2021 Tous les droits sont réservés.

ÉvaluationExpressMC Powered by RPS

Emplacement de 191 Morris Court, Blackfalds, AB, T4M 0B2

Données démographiques de 191 Morris Court, Blackfalds, AB, T4M 0B2

Étape de vie

Familles grandissantes

Type d'emploi

Cols bleus/Primaire, Cols bleus/Industrie des services

Revenu moyen du ménage

126 400.00 $

Nombre moyen d'enfants

1.90

Population à domicile

Structure à domicile

Âge de la population

Éducation

Niveau d'éducation

No certificate/diploma/degree

12.99 %

Diplôme d'études secondaires ou équivalent

33.6 %

Certificat ou diplôme d'apprentissage ou d'une école de métiers

17.75 %

Diplôme d'études collégiales ou d'études postsecondaires (non universitaires)

24.72 %

Certificat d'études universitaires

0.95 %

Diplômes d'études universitaires

9.98 %

Navetteur

Se rendre au travail

En auto

95.27 %

En transport en commun

0.0 %

À pied

1.99 %

À bicyclette

0.0 %

Par tout autre moyen

2.74 %

Diversité Culturelle

Connaissance des langues officielles

Langue maternelle

Données Sur Le Bâtiment

Type de bâtiment

Appartements (faible hauteur et à étages multiples)

3.27 %

Maisons

96.73 %

Achat ou location