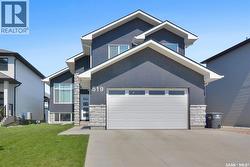
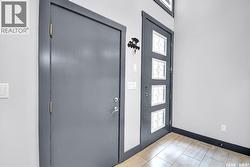
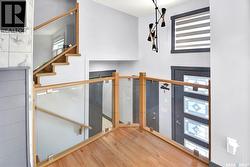
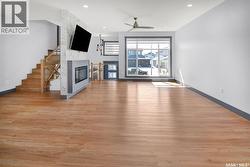
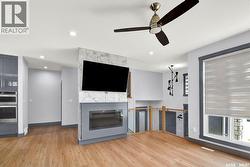
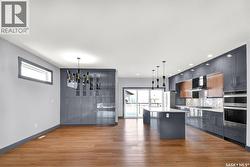
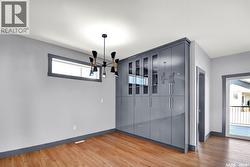
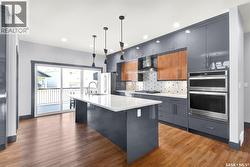
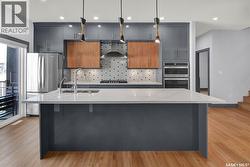
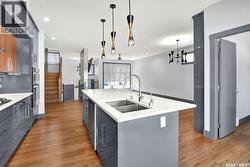
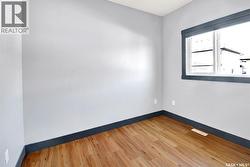
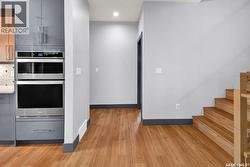
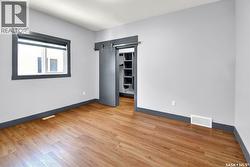
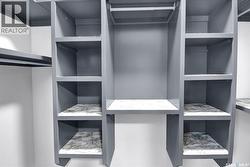
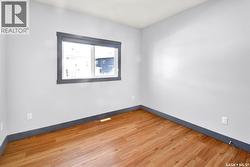
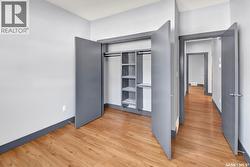
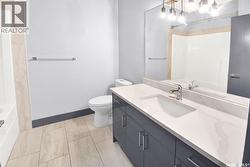
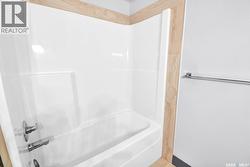
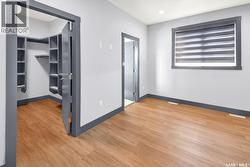
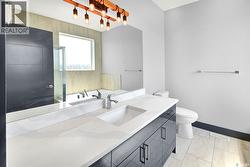
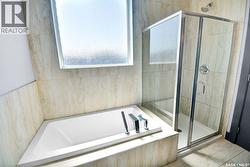
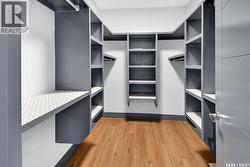
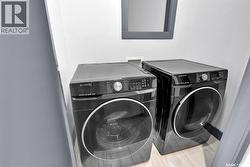
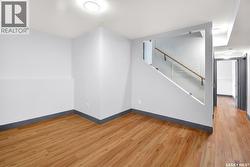
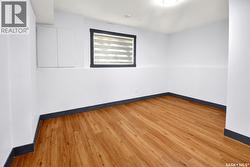
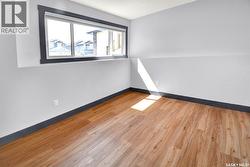
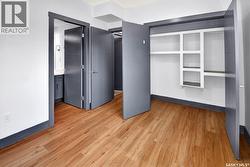
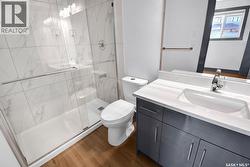
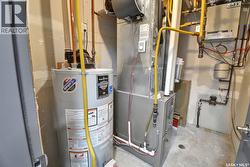
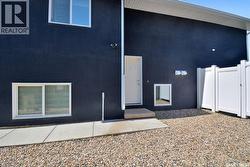
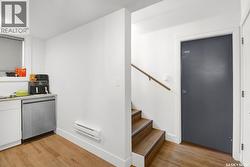
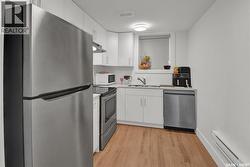
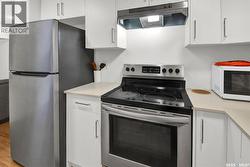
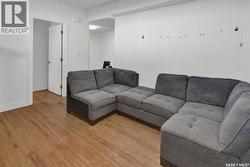
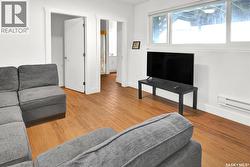
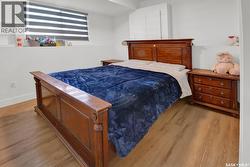
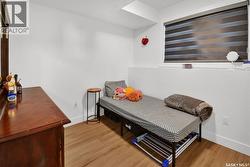
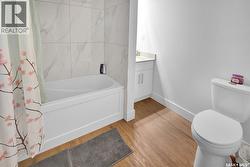
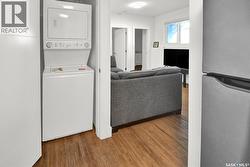
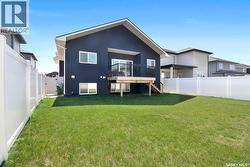
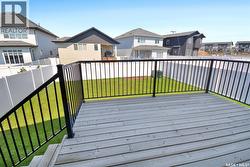
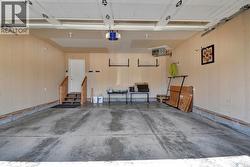
Welcome to 519 Kenaschuk Way, Saskatoon — a beautifully designed 1,806 sq. ft. modified bi-level home offering a spacious and functional layout. The main floor features an open-concept design with 2 bedrooms, a full bathroom, and a dedicated office/study area. The upper level offers a private primary suite complete with a 4-piece ensuite and walk-in closet. The owner's side also includes an additional bedroom with an attached bathroom and a recreation/game room in the basement. A legal 2-bedroom, 1-bathroom suite with a separate entrance provides excellent flexibility, with additional access through the internal common door from the owner's side. The home features a stunning custom kitchen with tile backsplash, quartz countertops, a large 8 ft island, two-tone cabinetry, a 36" gas cooktop, hood fan, built-in wall oven/microwave combination, and stainless steel appliances. The bright living room showcases a large window with zebra blinds and an electric fireplace. Additional highlights include central air conditioning, custom dining room cabinetry, extra storage behind the main-floor laundry, a kitchen water filtration system with a dedicated tap, recently completed duct cleaning and interior painting, and a heated/insulated double attached garage. Enjoy outdoor living on the spacious deck with a gas line, fully fenced yard, and manual underground sprinklers for the front yard only. Contact your preferred realtor to view this property in person today! (id:7525)
Particularités du bâtiment :
-
Style:
Maison détachée
-
Type de bâtiment:
Unifamiliale
-
Air climatisé:
Oui
-
Alimentation du foyer:
Électricité
-
État du sous-sol:
Aménagé
-
Foyer:
Oui
-
Stationnement:
Oui
-
Surface utile:
1806 sqft
-
Type d'architecture:
Logement avec entrée à mi-étage
-
Type de construction:
Isolée
-
Type de foyer:
Conventionnel
-
Type de sous-sol:
Sous-sol complet
-
Type de chauffage:
Plinthes chauffantes, Air pulsé
-
Combustible de chauffage:
Électrique, Gaz naturel
-
Type de climatisation:
Climatisation centrale
-
Électroménagers:
Machine à laver, Réfrigérateur, Lave-vaisselle, Sécheuse, Micro-ondes, Four encastré, Humidificateur, Couvre-fenêtre, Télécommande(s) d'ouvre-porte de garage, Hotte, Cuisinière