1 699 000 $

Maison À vendre à Whitchurch-Stouffville, Ontario

1 699 000 $
  • 3

    Chambres

  • 3

    Salles de bain

  • 8

    Espaces de stationnement

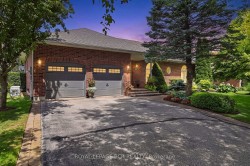
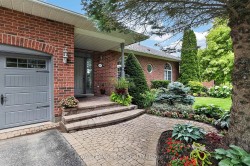
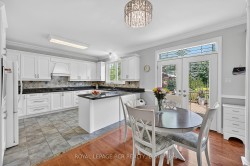
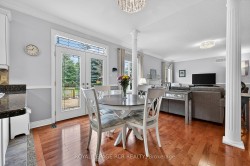
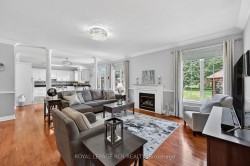
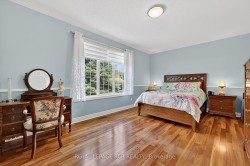
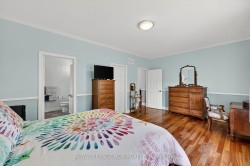
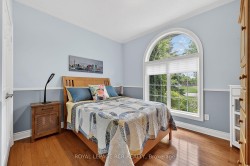
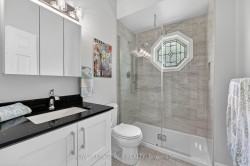
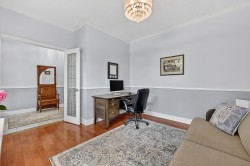
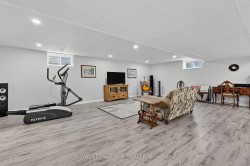
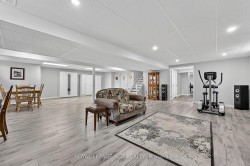
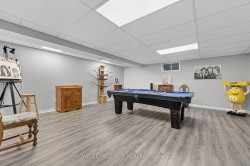
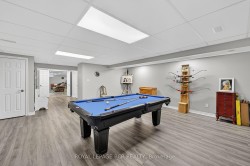
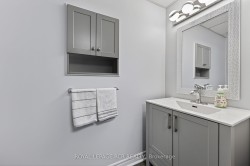
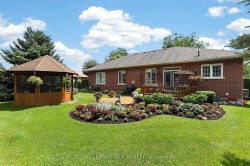
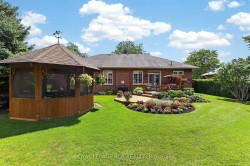
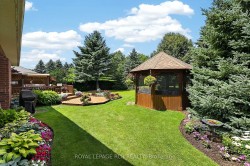
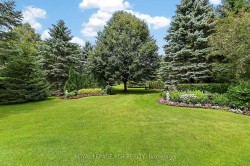
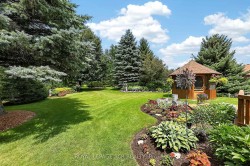
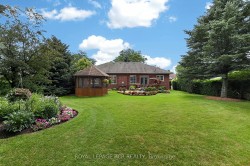
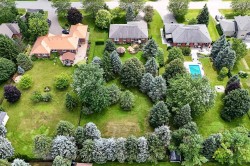
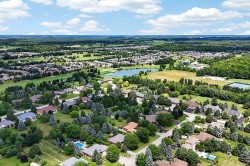
Welcome to 14 Tranmer Road your Dream Bungalow on a premium and private 0.70 Acre mature treed estate lot in desirable and prestigious Ballantrae. This stunning brick bungalow has beautiful curb appeal and sits on an exceptionally private lot nestled into the quiet core of the neighbourhood and surrounded by mature evergreens and extensive professional landscaping. The main floor is bright and open concept with 9-foot ceilings, hardwood flooring, numerous windows, crown moulding and gas fireplace. The stylish kitchen has white shaker cabinets, granite countertops, a breakfast bar, and tile flooring, opening to a dining area with a walk-out to the deck. Entertain in the spacious living room, highlighted by a gas fireplace, hardwood flooring, and gorgeous backyard views. Retreat to the primary suite, complete with a walk-in closet, a 4-piece ensuite, and serene natural views. A second and third bedroom both offer gorgeous arched windows and hardwood floors. A main-floor laundry room includes built-in cabinets and a sink , leading to a 2-car garage with high 10'6" ceilings. The finished basement has an oversized recreation room, games room, 2 piece powder room, and lots of storage. Step outside to your personal private backyard oasis complete with phenomenal 2-tier deck, cozy screened-in wooden gazebo, manicured gardens, professional landscaping, mature trees, and garden shed. Conveniently Located with easy access to local amenities including Highway 404, Highway 48, Stouffville, Wal-Mart/Big Box Shopping, Restaurants, Schools, Ballantrae Community Centre/Park/Tennis Club, Golf Courses.

Caractéristiques :

  • Taxes annuelles totales: 7 018 $
  • Basement: Fini
  • Caractéristiques de la piscine: Aucun
  • Caractéristiques du foyer: Gaz naturel
  • Caractéristiques intérieures: Chambre principale au rez-de-chaussée, Chauffe-eau, Adoucisseur d'eau, Générateur - Partiel
  • Chambres : 3
  • Détails de la fondation: Béton
  • Égouts: Fosse septique
  • Largeur du terrain en façade : 104.99 Pieds
  • Matériaux de construction: Brique
  • Profondeur du terrain : 290.81 Pieds
  • Refroidissement: Climatiseur central
  • Salle(s) de bains : 3
  • Style architectural: Bungalow
  • Superficie habitable (approx): 1500-2000 Pieds carrés
  • Toiture: Bardeaux
  • Type de garage: Incorporé
  • Type de chauffage: Air pulsé
  • Source de chauffage: Gaz
  • Eau: Municipal
  • Nbre d'espaces de stationnement: 8

Détails des pièces :

  • Salle de lavage Rez-de-chaussé 4.14 m x 1.82 m
  • Chambre Rez-de-chaussé 3.98 m x 3.59 m
  • Salle à dîner Rez-de-chaussé 2.8 m x 4.95 m
  • Chambre Rez-de-chaussé 3.57 m x 3.74 m
  • Cuisine Rez-de-chaussé 3.43 m x 4.35 m
  • Salle de divertissement Sous-sol 7.46 m x 9.81 m
  • Chambre principale Rez-de-chaussé 5.83 m x 3.63 m
  • Salon Rez-de-chaussé 5.84 m x 5.25 m
  • Jeux Sous-sol 5.78 m x 5.99 m

Gracieuseté de : Royal LePage RCR Realty

Données fournies par : Toronto Real Estate Board 1400 Don Mills Chemin, Toronto, Ontario M3B 3N1
Nous croyons que tous les renseignements affichés sont exacts, mais nous ne le garantissons pas; les renseignements devraient être vérifiés de façon indépendante. Aucune garantie ou représentation de quelque nature que ce soit n’ est offerte. Droits © 2021 Tous les droits sont réservés.