735 000 $

Maison À vendre à Wasaga Beach, Ontario

735 000 $
  • 5

    Chambres
  • 3

    Salles de bain

  • 71 x 182.2 FT ; As per Geowarehouse

    Dimension du terrain

Remarques :

(id:27)

Particularités du bâtiment :

  • Style: Maison détachée
  • Type de bâtiment: Unifamiliale
  • Air climatisé: Oui
  • État du sous-sol: Aménagé
  • Fondation: Béton coulé
  • Protection incendie: Détecteurs de fumée
  • Revêtement extérieur: Bardage en vinyle
  • Stationnement: Oui
  • Surface utile: 1500 - 2000 sqft
  • Type d'architecture: Bungalow surélevé
  • Type de construction: Isolée
  • Type de plancher: Carrelage, Plancher en stratifié, Tapis vinylique, Plancher recouvert de tapis
  • Type de sous-sol: s.o., s.o., Sous-sol complet, s.o., s.o.
  • Type de chauffage: Air pulsé
  • Combustible de chauffage: Gaz naturel
  • Type de climatisation: Climatisation centrale
  • Électroménagers: Télécommande(s) d'ouvre-porte de garage, Lave-vaisselle, Sécheuse, Cuisinière, Machine à laver, Réfrigérateur

Caractéristiques :

  • Type de possession: Tenure franche
  • Type de propriété: Unifamiliale
  • Caractéristiques: Conservation/ceinture verte, Pompe de vidange
  • Caractéristiques de la communauté: Centre communautaire
  • Caractéristiques du paysagement: Terrain paysager
  • Chambres : 3+2
  • Dimensions du terrain : 71 x 182.2 FT ; As per Geowarehouse
  • Irregular: Oui
  • Largeur du terrain en façade : 71 Pieds
  • Profondeur du terrain : 182.2 Pieds
  • Salle(s) de bains : 3
  • Salle(s) d'eau : 1
  • Services à proximité: Terrain de golf à proximité, Centre de ski
  • Superficie habitable (approx): 1500 - 2000 Pieds carrés
  • Type de services publiques: Service du câble - Disponible, Service d'égout - Installé, Électricité - Installé
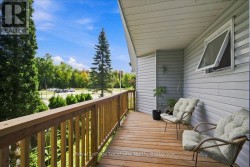
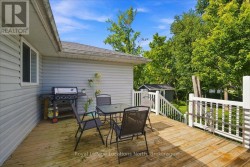
  • Type de structure: Terrasse, Porche, Remise
  • Zonage: R1
  • Service d'égout: Égout sanitaire
  • Type de stationnement: Garage attenant, Garage
  • Nbre d'espaces de stationnement: 8

Détails des pièces :

  • Cuisine Niveau inférieur 2.13 m x 2.59 m
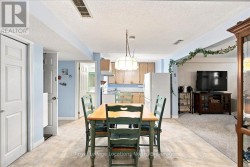
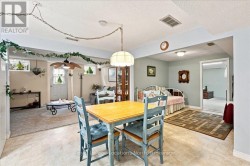
  • Salle à déjeuner Niveau inférieur 2.97 m x 4.22 m
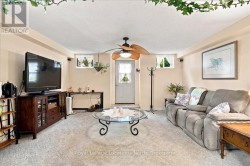
  • Salon Niveau inférieur 4.72 m x 4.02 m
  • Pièce de détente Niveau inférieur 3.02 m x 3.41 m
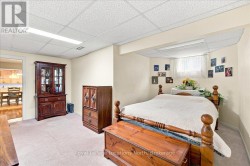
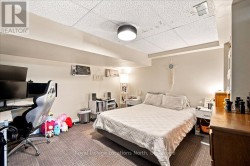
  • Chambre Niveau inférieur 5.33 m x 6.78 m
  • Chambre Niveau inférieur 3.28 m x 3.96 m
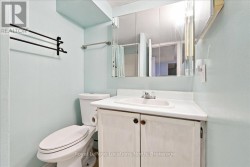
  • Salle de bains Niveau inférieur 2.03 m x 1.50 m
  • Cave/Chambre froide Niveau inférieur 2.36 m x 1.80 m
  • Autre Niveau inférieur 5.18 m x 4.57 m
  • Autre Niveau inférieur 3.63 m x 4.04 m
  • Autre Niveau inférieur 4.55 m x 6.50 m
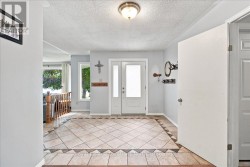
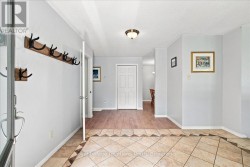
  • Hall d'entrée Niveau rez-de-chaussée 3.86 m x 3.12 m
  • Salle de bains Niveau rez-de-chaussée 3.63 m x 1.65 m
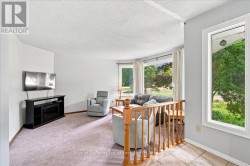
  • Salon Niveau rez-de-chaussée 4.14 m x 4.70 m
  • Cuisine Niveau rez-de-chaussée 4.17 m x 4.60 m
  • Salle à dîner Niveau rez-de-chaussée 1.80 m x 2.47 m
  • Salle familiale Niveau rez-de-chaussée 4.42 m x 6.83 m
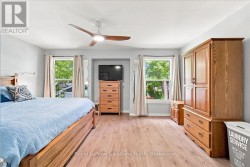
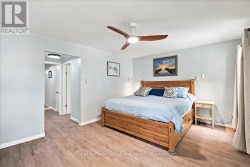
  • Chambre principale Niveau rez-de-chaussée 4.94 m x 4.09 m
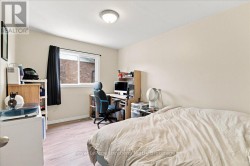
  • Chambre Niveau rez-de-chaussée 3.63 m x 2.87 m
  • Chambre Niveau rez-de-chaussée 4.47 m x 3.58 m
  • Salle de lavage Niveau rez-de-chaussée 3.63 m x 2.90 m
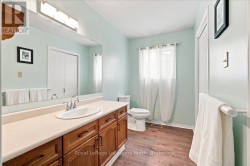
  • Salle de bains Niveau rez-de-chaussée 2.82 m x 2.34 m

Gracieuseté de : Royal LePage Locations North

Le contenu des inscriptions fournies par REALTOR.ca a été autorisé par les membres de l'Association canadienne de l'immeuble.

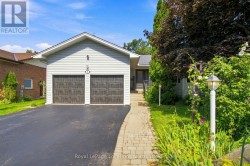
  • Front of Home -
  • Spacious Entry Foyer Looking to Front Door -
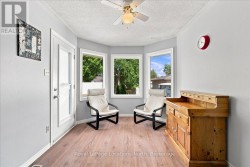
  • Living Room Window looking to Front -
  • Entry Foyer Looking Into House -
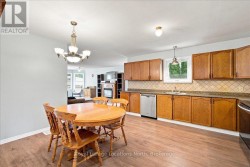
  • Kitchen peeking into Family Room -
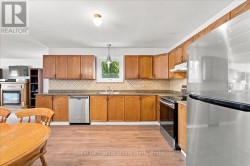
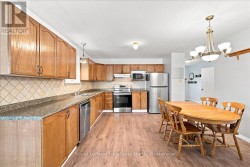
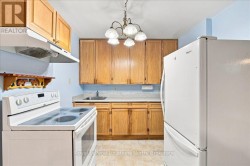
  • Kitchen -
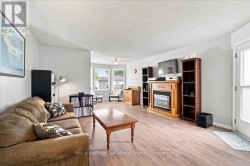
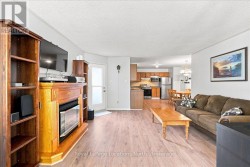
  • Family room -
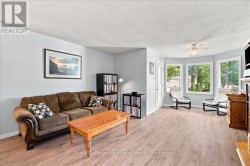
  • Family Room Looking to Backyard Window -
  • Backyard Windows and Door to Back Deck -
  • Kitchen Looking back to Kitchen -
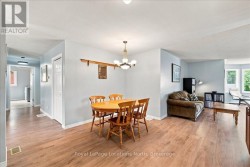
  • Kitchen and Dining Table -
  • Kitchen Looking towards West Side of Home -
  • Primary Bedroom w/ Backyard Windows -
  • Primary Bedroom -
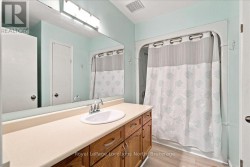
  • Primary Bathroom -
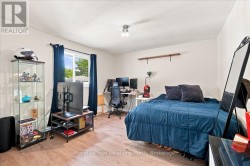
  • 2nd Bedroom on Main floor -
  • 4 pc bathroom on main floor -
  • 3rd Bedroom on main floor -
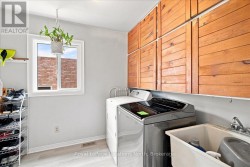
  • Main Floor Laundry Room + Entry to Garage -
  • Suite Kitchen -
  • Suite Kitchen/Dining -
  • Lower Level Seperate Suite -
  • Suite Living Room & Entry -
  • Suite Bedroom -
  • Lower Level Bedroom -
  • Suite Bathroom -
  • Side Deck -
  • Backyard Deck -
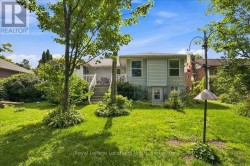
  • Backyard Looking toward house -
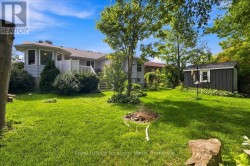
  • Backyard -
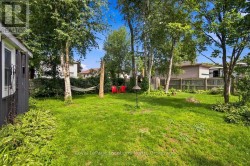
  • Backyard Space -
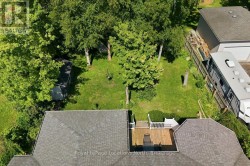
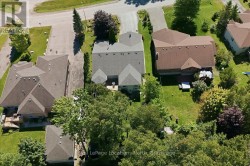
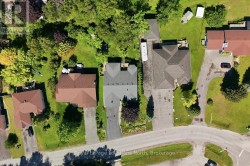
  • Aerial of Backyard -
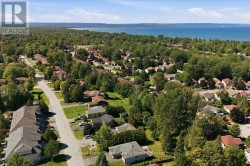
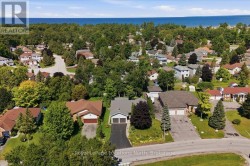
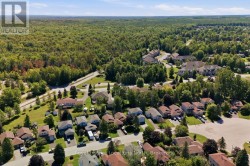
  • Aerial - Short Drive to Beach -
  • Provincial Park across the Street! -