899 000 $

Maison À vendre à Wasaga Beach, Ontario

899 000 $
  • 4

    Chambres

  • 3

    Salles de bain

  • 43.6 x 10⁴ FT

    Dimension du terrain

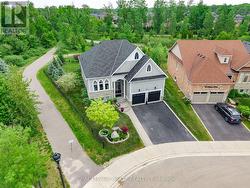
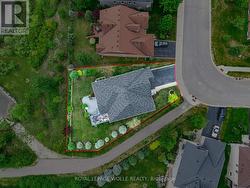
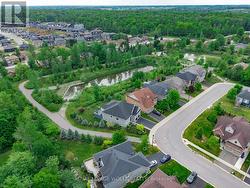
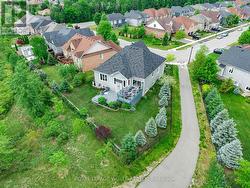
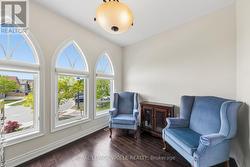
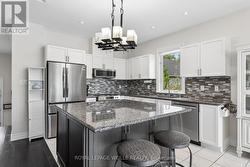
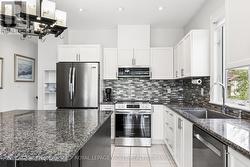
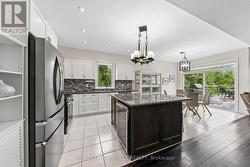
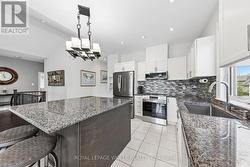
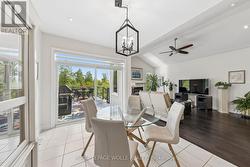
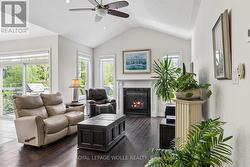
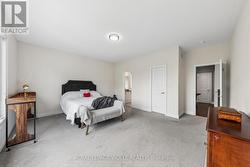
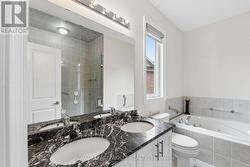
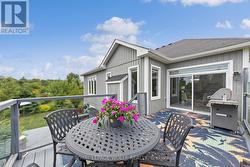
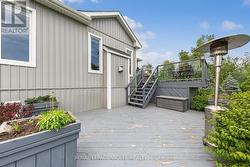
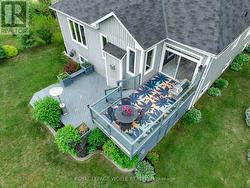
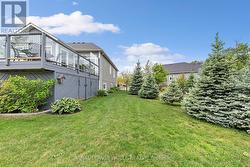
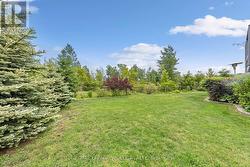
Arguably one of the finest lots in the neighbourhood, 43 Allegra Drive offers a rare combination of privacy, space & natural beauty. Located on a quiet crescent, this exceptional bungalow boasts over 3,050 sq ft of finished living space & sits on an oversized pie-shaped lot backing onto a scenic pond & greenspace, with walking trails right beside the property & no neighbour on one side. Inside, soaring ceilings, oversized windows & natural light create a warm, inviting atmosphere. The open-concept kitchen features granite countertops, a large centre island, extensive cabinetry with pull-out shelving & a bright breakfast area with patio doors leading to the raised deck overlooking the backyard setting. The adjoining living room impresses with vaulted ceilings, a gas fireplace & tranquil views of the pond & greenspace beyond. The main level also offers a formal dining room & a versatile front flex room, ideal as a home office, sitting room, library or hobby space. Convenient garage access is available through the laundry room, leading to the insulated double-car garage. A spacious front walk-in closet provides additional storage.The private primary retreat features a generous walk-in closet & ensuite complete with double sinks, a jetted soaker tub & large walk-in shower. A second bedroom & full bathroom complete the main floor.The fully finished lower level extends your living space with a recreation room, 2 bedrooms, a 3-piece bathroom & exceptional storage, including a storage room with access to the utility room & crawl space.Outside, the landscaped grounds are enhanced by an irrigation system & showcase the highlight of the property. Whether relaxing on the multi-level deck, entertaining guests, or simply enjoying the pond views, you'll appreciate the privacy & natural beauty this premium lot provides. Minutes from the sandy shores of Wasaga Beach, Georgian Bay, golf, shopping & dining, this is a rare opportunity to enjoy nature at your doorstep. Check media link. (id:7525)

Particularités du bâtiment :

  • Style: Maison détachée
  • Type de bâtiment: Unifamiliale
  • Air climatisé: Oui
  • État du sous-sol: Aménagé
  • Fondation: Béton coulé
  • Foyer: Oui
  • Revêtement extérieur: Bardage en vinyle, Pierre
  • Services:
  • Stationnement: Oui
  • Surface utile: 1500 - 2000 sqft
  • Type d'architecture: Bungalow surélevé
  • Type de construction: Isolée
  • Type de sous-sol: s.o.
  • Type de chauffage: Air pulsé
  • Combustible de chauffage: Gaz naturel
  • Type de climatisation: Climatisation centrale
  • Électroménagers: Télécommande(s) d'ouvre-porte de garage, Aspirateur central, Adoucisseur d'eau, Frigo à vin

Caractéristiques :

  • Type de possession: Tenure franche
  • Type de propriété: Unifamiliale
  • Caractéristiques: Terrain irrégulier
  • Caractéristiques du paysagement: Arroseur, Terrain paysager
  • Chambres : 2+2
  • Dimensions du terrain : 43.6 x 10⁴ FT
  • Irregular: Oui
  • Largeur du terrain en façade : 43.6 Pieds
  • Profondeur du terrain : 104 Pieds
  • Salle(s) de bains : 3
  • Superficie habitable (approx): 1500 - 2000 Pieds carrés
  • Type de structure: Terrasse
  • Service d'égout: Égout sanitaire
  • Type de stationnement: Garage attenant, Garage
  • Nbre d'espaces de stationnement: 4

Détails des pièces :

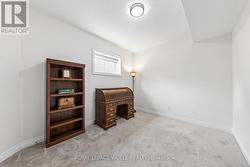
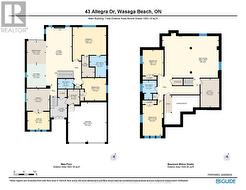
  • 4e chambre Sous-sol 3.21 m x 3.95 m
  • Pièce utilitaire Sous-sol 2.89 m x 4.42 m
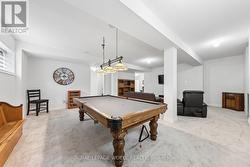
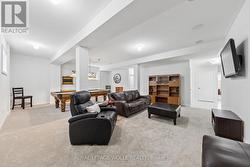
  • Salle de divertissement Sous-sol 8.67 m x 8.10 m
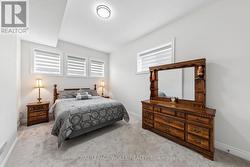
  • 3e chambre Sous-sol 3.19 m x 5.42 m
  • Cuisine Niveau rez-de-chaussée 2.95 m x 3.68 m
  • Salle à déjeuner Niveau rez-de-chaussée 2.95 m x 3.51 m
  • Salon Niveau rez-de-chaussée 3.97 m x 8.99 m
  • Salle à dîner Niveau rez-de-chaussée 3.54 m x 3.41 m
  • Bureau Niveau rez-de-chaussée 3.41 m x 2.76 m
  • Chambre principale Niveau rez-de-chaussée 5.13 m x 5.17 m
  • 2e chambre Niveau rez-de-chaussée 3.71 m x 3.47 m
  • Salle de lavage Rez-de-chaussée 1.82 m x 2.33 m

Gracieuseté de : Royal LePage Wolle Realty

Le contenu des inscriptions fournies par REALTOR.ca a été autorisé par les membres de l'Association canadienne de l'immeuble.

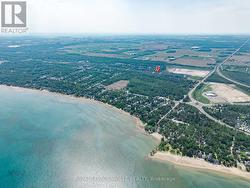
  • Walking path & just 1 side and no rear neighbour. -
  • Approx outline of property. -
  • Backing onto greenspace with pond. -
  • Nicest lot in neighbourhood. -
  • Extremely close to the beach. -
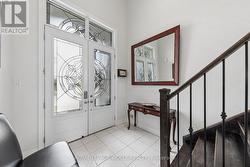
  • Beautiful double door entrance. -
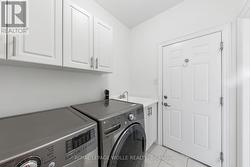
  • Laundry Room with garage access. -
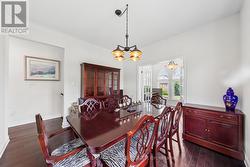
  • Private dining room with access to flex room. -
  • Flex room overlooking the front of the property. -
  • Oversized island perfect for prep and gathering. -
  • Brand new stove - 2026. -
  • Bar fridge built into island. -
  • Granite countertops. -
  • Breakfast Area open to living room. -
  • Living Room with gas fireplace. -
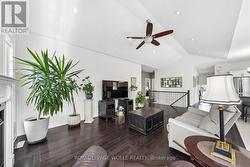
  • Vaulted Ceiling and tons of space. -
  • Large Primary Bedroom with w/i closet and ensuite. -
  • 5 pc Ensuite. -
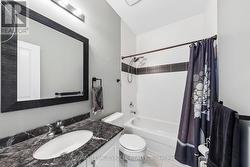
  • 4 pc Main Level. -
  • Large open rec room with high ceilings. -
  • Space for all your entertainment needs. -
  • Generous 3rd Bedroom with tons of natural light. -
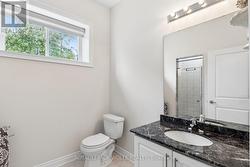
  • 3 pc in Basement. -
  • 4th Bedroom. -
  • Raised section of deck overlooking pond. -
  • Lower section of deck. -
  • Overview of entire deck. -
  • Landscaped side yard. -
  • Landscaped back yard. -
  • Floor Plans -