999 500 $

Maison À vendre à Wasaga Beach, Ontario

999 500 $
  • 3

    Chambres
  • 3

    Salles de bain
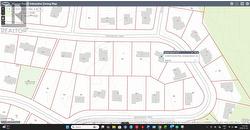
  • 136.1 x 183.7 FT ; Approximately 136' x 183' x 46' x 191'

    Dimension du terrain

Remarques :
(id:27)

Particularités du bâtiment :

  • Style: Maison détachée
  • Type de bâtiment: Unifamiliale
  • Air climatisé: Oui
  • État du sous-sol: Aménagé
  • Fondation: Blocs de béton
  • Foyer: Oui
  • Revêtement extérieur: Brique, Pierre
  • Services:
  • Stationnement: Oui
  • Surface utile: 1500 - 2000 sqft
  • Type d'architecture: Bungalow surélevé
  • Type de construction: Isolée
  • Type de plafond: Plafond suspendu
  • Type de plancher: Plancher en stratifié, Céramique
  • Type de sous-sol: s.o., Sous-sol complet, s.o.
  • Type de chauffage: Air pulsé
  • Combustible de chauffage: Gaz naturel
  • Type de climatisation: Climatisation centrale
  • Électroménagers: Télécommande(s) d'ouvre-porte de garage, Aspirateur central, Stores, Lave-vaisselle, Ouvre-porte de garage, Micro-ondes, Cuisinière, Couvre-fenêtre, Réfrigérateur

Caractéristiques :

  • Type de possession: Tenure franche
  • Type de propriété: Unifamiliale
  • Caractéristiques: Terrain plat, Zone boisée, Cour pavée, Pompe de vidange
  • Caractéristiques de la communauté: Autobus scolaire
  • Caractéristiques du paysagement: Terrain paysager, Arroseur
  • Chambres : 2+1
  • Dimensions du terrain : 136.1 x 183.7 FT ; Approximately 136' x 183' x 46' x 191'
  • Irregular: Oui
  • Largeur du terrain en façade : 136.1 Pieds
  • Profondeur du terrain : 183.7 Pieds
  • Salle(s) de bains : 3
  • Services à proximité: Parc
  • Superficie habitable (approx): 1500 - 2000 Pieds carrés
  • Type de services publiques: Service du câble - Installé, Électricité - Installé
  • Type de structure: Terrasse
  • Zonage: R1- Residential Type 1 (Single Family Residential)
  • Service d'égout: Fosse septique
  • Type de stationnement: Garage attenant, Garage
  • Nbre d'espaces de stationnement: 18

Détails des pièces :

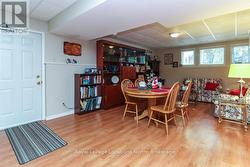
  • Salle de divertissement Niveau inférieur 6.16 m x 4.87 m
  • Jeux Niveau inférieur 6.41 m x 4.08 m
  • Autre Niveau inférieur 4.51 m x 2.44 m
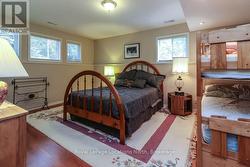
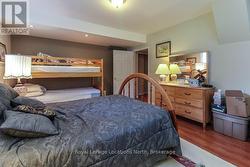
  • 3e chambre Niveau inférieur 5.15 m x 3.85 m
  • Bureau Niveau inférieur 4.13 m x 3.00 m
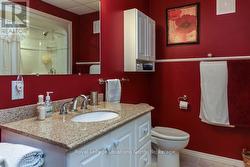
  • Salle de bains Niveau inférieur 2.50 m x 2.33 m
  • Chaudière Niveau inférieur 2.63 m x 2.23 m
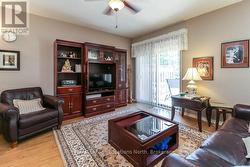
  • Salon Niveau rez-de-chaussée 5.92 m x 3.96 m
  • Salle familiale Niveau rez-de-chaussée 4.60 m x 4.25 m
  • Cuisine Niveau rez-de-chaussée 3.20 m x 2.88 m
  • Salle à déjeuner Niveau rez-de-chaussée 2.50 m x 2.40 m
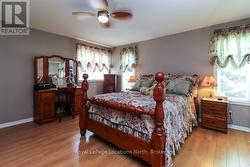
  • Chambre principale Niveau rez-de-chaussée 4.54 m x 4.32 m
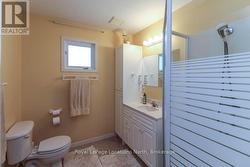
  • Salle de bains Niveau rez-de-chaussée 2.38 m x 2.12 m
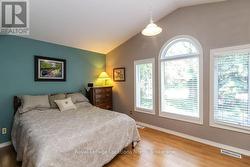
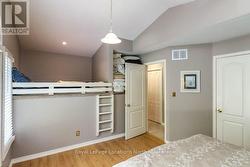
  • 2e chambre Niveau rez-de-chaussée 4.09 m x 3.63 m
  • Salle de bains Niveau rez-de-chaussée 2.38 m x 2.12 m
  • Salle de lavage Niveau rez-de-chaussée 2.34 m x 1.31 m
  • Hall d'entrée Niveau rez-de-chaussée 2.66 m x 2.15 m

Gracieuseté de : Royal LePage Locations North

Le contenu des inscriptions fournies par REALTOR.ca a été autorisé par les membres de l'Association canadienne de l'immeuble.

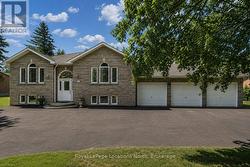
  • Stately Looking Home with Triple-Car Garage -
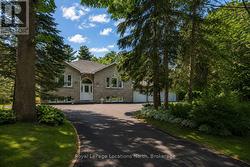
  • Tremendous Curb Appeal Beautiful Mature Landscape -
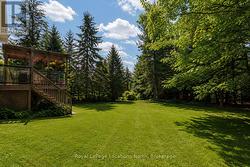
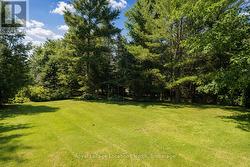
  • Park-like Setting in Private Rear Yard -
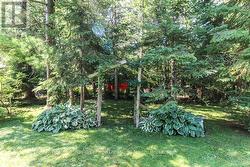
  • Mature Tree Cover Provides Immense Privacy -
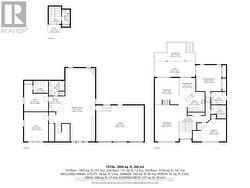
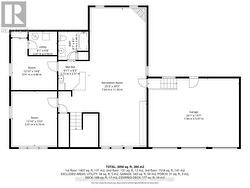
  • Floor Plans All 3 Levels (Entrance + Main + Bsmt.) -
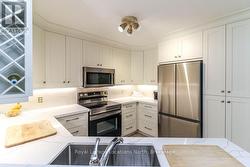
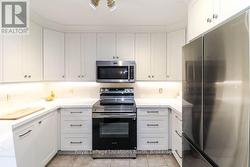
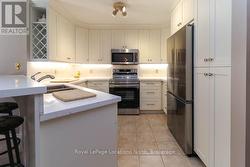
  • Gorgeous Brand New (2026) Kitchen with Quartz C/T -
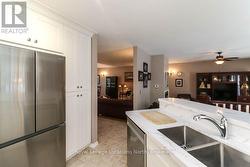
  • New Kitchen & Quality Stainless-Steel Appliances -
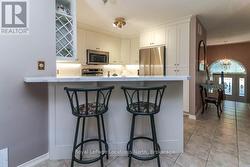
  • Wine Rack, Pantry & Breakfast Bar in New Kitchen -
  • Breakfast Bar in New Kitchen -
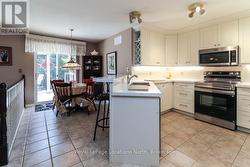
  • Open Concept Kitchen & Eating Area (Deck Walk-Out) -
  • Open Concept Kitchen to Family Rm. & Living/Dining -
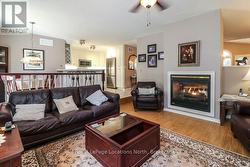
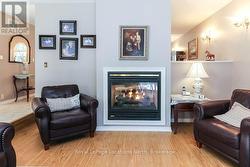
  • Main-Floor Family Room with 2-Sided Gas Fireplace -
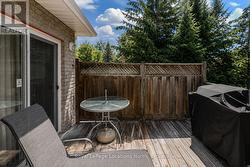
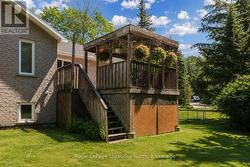
  • Family Room with 2nd Walk-Out to Private Sundeck -
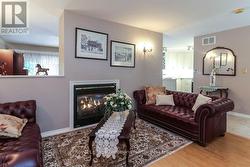
  • Same 2-Sided Gas Fireplace but from Living/Dining -
  • Open and Bright Living Area - Close to Kitchen -
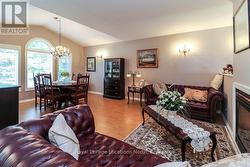
  • Open and Bright Living & Dining Areas -
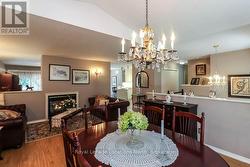
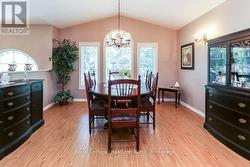
  • Bright Formal Dining Area (with Vaulted Ceilings) -
  • Open Concept Living & Dining Areas -
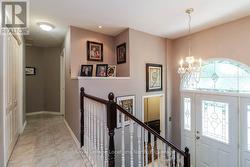
  • Bright Foyer + Hallway to Bedroom Area -
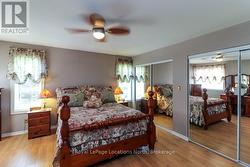
  • Huge Primary Bedroom (with Wall-to-Wall Closets) -
  • Large & Bright Primary Bedroom -
  • 3-Piece Primary Bathroom -
  • Large & Bright Guest Bedroom on Main Floor -
  • Special Built-in Bunk Bed in 2nd Bedroom -
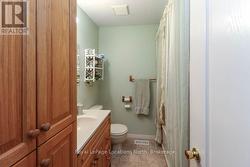
  • Main-Floor 4-Piece Bathroom -
  • Floor Plan of Basement Area -
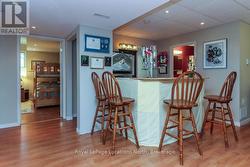
  • Wet Bar in Recreation Room -
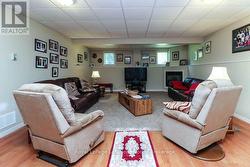
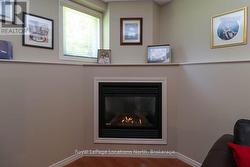
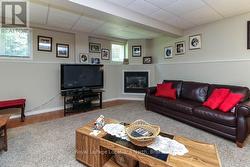
  • Recreation Room with Corner Gas Fireplace -
  • Gas Fireplace in Recreation Room -
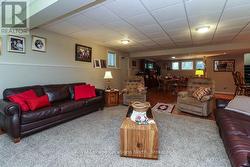
  • Large & Bright Recreation Room -
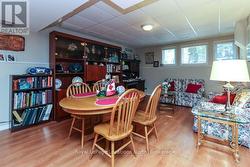
  • Open Concept Recreation & Games Room -
  • Games Room/Office Area in Basement -
  • Games Room/Office + Walk-out to 3-Car Garage -
  • Lower-Level (3rd) Bedroom in House - Photo 1 -
  • Lower-Level (3rd) Bedroom in House - Photo 2 -
  • 4-Piece Bathroom in Lower Level -
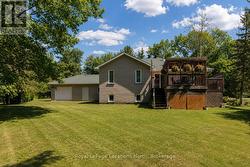
  • Walk-out from Family Room to VERY Private Sundeck -
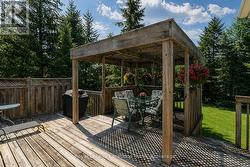
  • Sunshade/Perogla on Large Deck -
  • Ample Storage Area Under Large Deck -
  • All-Brick Exterior - Rear Photo -
  • Manicured & VERY Private Rear Yard -
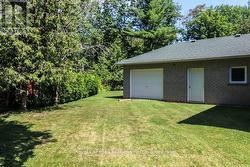
  • Tandem Garage Door (and Entry Door) Back of Garage -
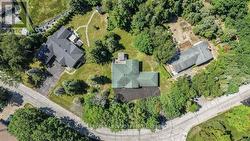
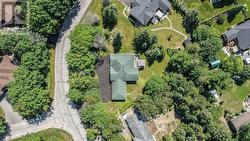
  • Massive Pie-Shaped Lot -
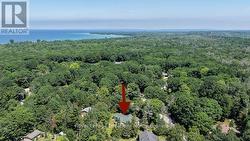
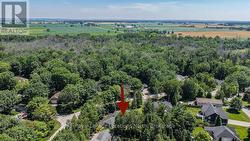
  • Aerial View - Photo 1 -
  • Aerial View - Photo 2 -
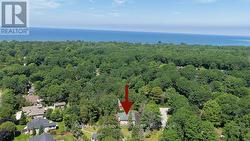
  • Aerial View - Photo 3 -
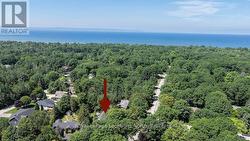
  • Aerial View - Photo 4 -
  • Aerial View - Photo 5 -
  • Aerial View - Photo 6 -