739 500 $

Maison À vendre à Wasaga Beach, Ontario

739 500 $
  • 3

    Chambres
  • 2

    Salles de bain
  • 75.1 x 168.5 FT ; 75.13' x 168.50 W/S x 45.06 x 173.70 E/S

    Dimension du terrain

Remarques :
(id:27)

Particularités du bâtiment :

  • Style: Maison détachée
  • Type de bâtiment: Unifamiliale
  • Air climatisé: Oui
  • Fondation: Blocs de béton
  • Foyer: Oui
  • Protection incendie: Système d'alarme, Détecteurs de fumée
  • Revêtement extérieur: Bardage en cèdre, Bois
  • Services:
  • Stationnement: Oui
  • Surface utile: 1500 - 2000 sqft
  • Type de construction: Isolée
  • Type de plancher: Plancher de bois franc, Tapis vinylique, Plancher recouvert de tapis
  • Type de sous-sol: Vide sanitaire
  • Type de chauffage: Air pulsé
  • Combustible de chauffage: Gaz naturel
  • Type de climatisation: Climatisation centrale
  • Électroménagers: Télécommande(s) d'ouvre-porte de garage, Adoucisseur d'eau, Stores, Lave-vaisselle, Ouvre-porte de garage, Micro-ondes, Cuisinière(s) à gaz, Baignoire de massage, Couvre-fenêtre, Réfrigérateur

Caractéristiques :

  • Type de possession: Tenure franche
  • Type de propriété: Unifamiliale
  • Caractéristiques: Terrain plat, Zone boisée, Terrain irrégulier, Terrain plat, Plat, Pompe de vidange
  • Caractéristiques du paysagement: Terrain paysager
  • Chambres : 3
  • Dimensions du terrain : 75.1 x 168.5 FT ; 75.13' x 168.50 W/S x 45.06 x 173.70 E/S
  • Irregular: Oui
  • Largeur du terrain en façade : 75.1 Pieds
  • Profondeur du terrain : 168.5 Pieds
  • Salle(s) de bains : 2
  • Salle(s) d'eau : 1
  • Services à proximité:
  • Superficie habitable (approx): 1500 - 2000 Pieds carrés
  • Type de services publiques: Électricité - Installé, Service d'égout - Installé, Service du câble - Installé
  • Type de structure: Terrasse, Remise
  • Zonage: R1 - Residential Type 1
  • Service d'égout: Égout sanitaire
  • Type de stationnement: Garage attenant, Garage
  • Nbre d'espaces de stationnement: 6

Détails des pièces :

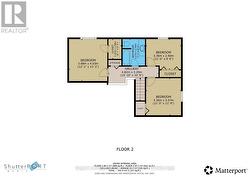
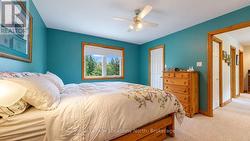
  • Chambre principale 2e niveau 3.66 m x 4.01 m
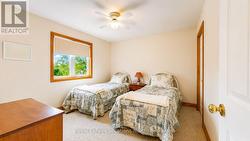
  • 2e chambre 2e niveau 3.56 m x 3.35 m
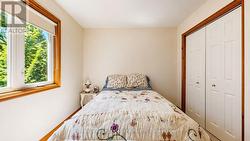
  • 3e chambre 2e niveau 3.30 m x 2.52 m
  • Salle de bains 2e niveau 2.49 m x 2.13 m
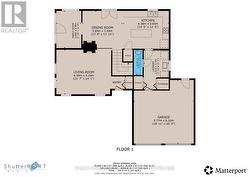
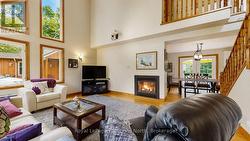
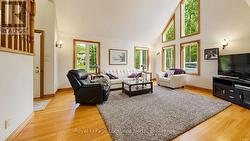
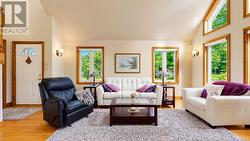
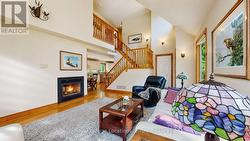
  • Salon Niveau rez-de-chaussée 5.28 m x 4.22 m
  • Cuisine Niveau rez-de-chaussée 4.42 m x 3.51 m
  • Salle à dîner Niveau rez-de-chaussée 3.78 m x 3.51 m
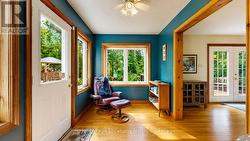
  • Pièce de détente Niveau rez-de-chaussée 3.51 m x 2.26 m
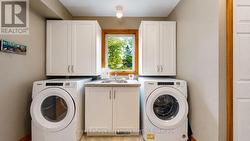
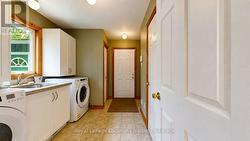
  • Salle de lavage Niveau rez-de-chaussée 3.66 m x 2.36 m
  • Salle de bains Niveau rez-de-chaussée 1.96 m x 0.81 m

Gracieuseté de : Royal LePage Locations North

Le contenu des inscriptions fournies par REALTOR.ca a été autorisé par les membres de l'Association canadienne de l'immeuble.

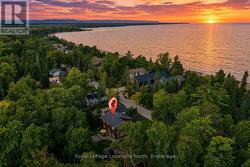
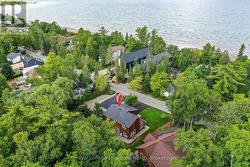
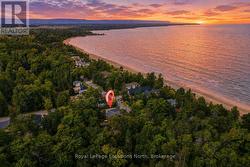
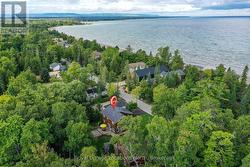
  • World-Famous Sunsets Only Minutes Away -
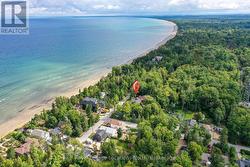
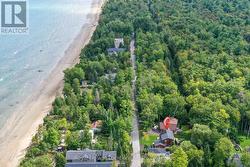
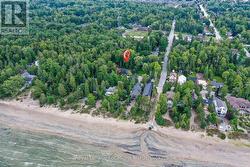
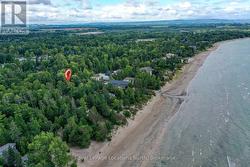
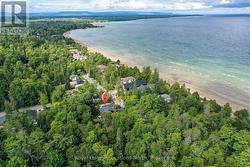
  • 2-Minute Walk to World's Longest Freshwater Beach -
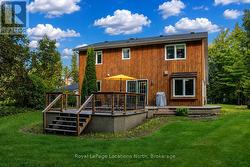
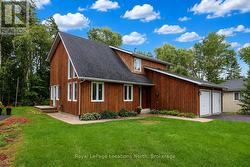
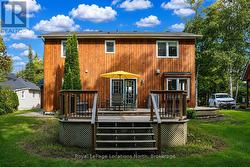
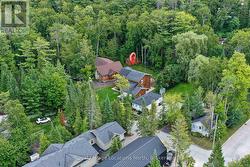
  • Cedar-Sided Two-Storey Rear Elevation + Large Deck -
  • Very Private & Nicely Landscaped Rear Yard -
  • Main Level Floor Plan -
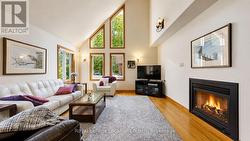
  • Open Concept Living Room (with 17' Vaulted Ceiling -
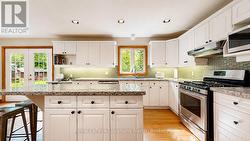
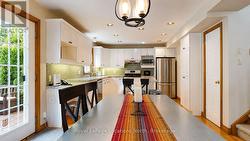
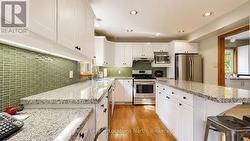
  • Gorgeous Kitchen with Granite Counters & S/S Appl. -
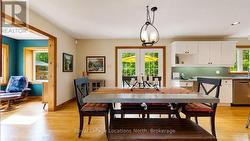
  • Open Concept Eating Area (w. Garden Doors to Deck) -
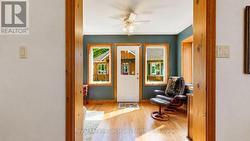
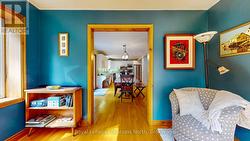
  • Main Floor Den/Office (near Eating Area) -
  • Main Floor Laundry -
  • Laundry Room Entrance to/from Double Garage -
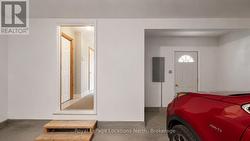
  • Inside Entrance to home from Double Garage -
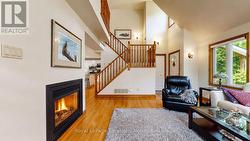
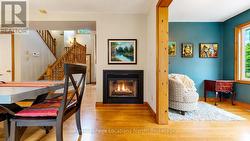
  • Large, Bright Living Room (w. 2-sided fireplace) -
  • Windows, Windows & More Windows in Living Room -
  • Living Room Windows overlooking Shore Lane -
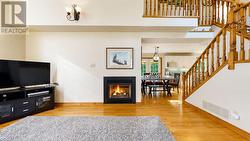
  • Open Concept View to Eating Area -
  • Open Concept View to 2nd Floor Stairs & Hallway -
  • Wood Trim Throughout + Hardwood Floors Main Level -
  • Hardwood in Den/Office (with Door to Side Yard) -
  • Den/Office open to Eating Area & Kitchen -
  • 2-Sided Fireplace (Eating Area & Living Room) -
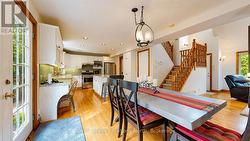
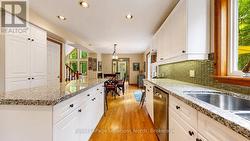
  • Open Concept Eating Area & Kitchen - Photo 1 -
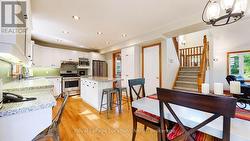
  • Open Concept Eating Area & Kitchen - Photo 2 -
  • Open Concept Eating Area & Kitchen - Photo 2 -
  • Granite Countertops in Kitchen - Photo 1 -
  • Granite Countertops in Kitchen - Photo 2 -
  • Second Level Floor Plan -
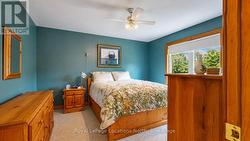
  • Primary Bedroom - Photo 1 -
  • Primary Bedroom - Photo 2 -
  • Second Bedroom -
  • Third Bedroom -
  • East Side Photo Showing 1.5-Story Design -
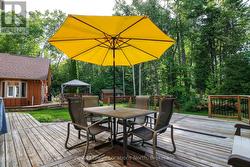
  • Massive (over 500 sq. ft.) Deck in Rear Yard -
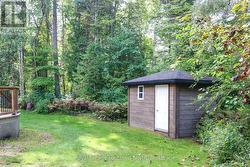
  • Storage Shed in Rear Yard -
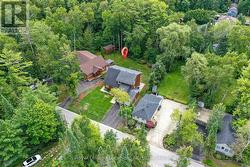
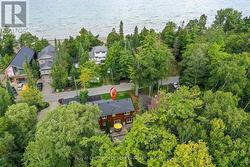
  • Aerial Photo of 1657 Shore Lane - Photo 1 -
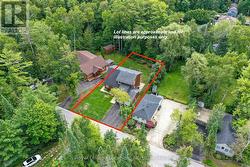
  • Aerial Photo Showing Approximate Lot Lines -
  • Aerial Photo of 1657 Shore Lane - Photo 3 -
  • Aerial Photo of 1657 Shore Lane - Photo 4 -
  • Aerial Photo of 1657 Shore Lane - Photo 5 -
  • Aerial Photo of 1657 Shore Lane - Photo 6 -
  • Aerial Photo of 1657 Shore Lane - Photo 7 -
  • Aerial Photo of 1657 Shore Lane - Photo 8 -
  • Aerial Photo of 1657 Shore Lane - Photo 9 -
  • Aerial Photo of 1657 Shore Lane - Photo 10 -
  • Aerial Photo of 1657 Shore Lane at Sunset -