622 - 280 HOWLAND AVENUE, Toronto, Ontario, M5R 0C3
689 000 $No. MLS® C13486482

Copropriété À vendre à The Annex, Toronto, Ontario
2
Chambres
2
Salles de bain
-
$684.00
Frais de copropriété
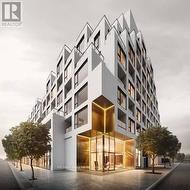
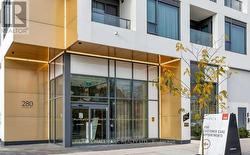
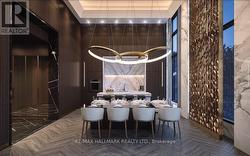
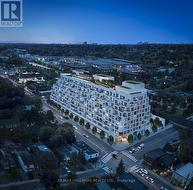
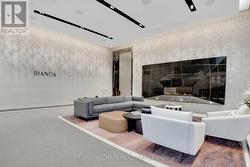
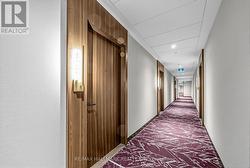
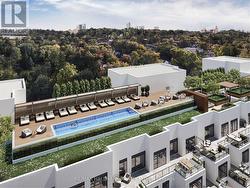
An Amazing Tridel condo in a 5 Star building! This magnificent condo is 1 BR + Den & 2 Full Baths! The condo boasts 687 sqf. open concept interior living space, with 10ft ceilings! There is no wasted space! The Primary Bedroom includes a 3 PC Ensuite with a large closet and a floor to ceiling window. The living room boasts a bright & airy setting with a walkout to spacious 39 sq ft balcony. Time to relax and enjoy the rest of your day, go to the roof top, take in the city skyline while swimming in the infinity pool! The amenities in this building are superb - Amenities include: 24 hour concierge, Roof Top Terrace with BBQ's, Roof Top Infinity Pool w/ Loungers, Party Room, Dining Room, Gym, Yoga Room, Guest Suites, Bike Storage. Package Storage System. Keyless Smart Locks With Valet Smart Home Technology. Your internet is included in the maintenance fees. Walking distance to Summerhill Market, Fiesta Farms & Farm Boy. The area boasts Fabulous Coffee Shops & Restaurants. Steps to TTC including Dupont & Bathurst Stations, Casa Loma, George Brown College, U of T & Destination Parks. Walk Score 93, Transit Score 95. Do not miss out on this condo! (id:27)
Particularités du bâtiment :
- Style: Appartement
- Type de bâtiment: Appartement
- Air climatisé: Oui
- Revêtement extérieur: Béton
- Services: Salle d'exercises
- Stationnement: Oui
- Surface utile: 600 - 699 sqft
- Type de sous-sol: Pas de sous-sol
- Type de chauffage: Air pulsé
- Combustible de chauffage: Gaz naturel
- Type de climatisation: Climatisation centrale
Caractéristiques :
- Type de possession: Copropriété divise
- Type de propriété: Unifamiliale
- Caractéristiques: Ascenseur, Balcon, Buanderie
- Caractéristiques de la communauté: Animaux permis avec restrictions
- Chambres : 1+1
- Frais de copropriété : 684 $ Mensuel
- Frais d'entretien: Entretien de la zone commune, Assurance
- Salle(s) de bains : 2
- Superficie habitable (approx): 600 - 699 Pieds carrés
- Type de stationnement: Stationnement souterrain, Garage
Détails des pièces :
- Salon Appartement 6.83 m x 3.36 m 22.41 p x 11.02 p
- Salle à dîner Appartement 6.83 m x 3.36 m 22.41 p x 11.02 p
- Chambre principale Appartement 3.66 m x 3.33 m 12.01 p x 10.93 p
- Pièce de détente Appartement 3.00 m x 3.00 m 9.84 p x 9.84 p
Gracieuseté de : RE/MAX HALLMARK REALTY LTD.
Le contenu des inscriptions fournies par REALTOR.ca a été autorisé par les membres de l'Association canadienne de l'immeuble.
Le contenu de cette inscription est fourni par REALTOR.ca et a été autorisé par les membres de l'Association canadienne de l'immeuble.
Photos supplémentaires