504 - 921 MIDLAND AVENUE, Toronto, Ontario, M1K 4G2
389 235 $No. MLS® E13484894

Copropriété À vendre à Toronto, Ontario
2
Chambres
1
Salle de bain
-
$755.29
Frais de copropriété
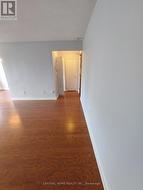
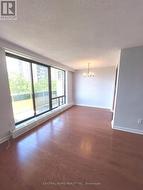
Spacious and nicely renovated 2 bedroom Condo in super high demand location. The building is located just minutes away from the Kennedy subway and just steps away from the upcoming Eglinton crosstown LRT. The Midland Ave bus stop is right at the front door of the building and shopping is very convenient as supermarkets and shopping malls abound in the area. Schools and places of worship of all denominations are all within easy walking distance. One would be hard pressed to find a more convenient location, being literally minutes from downtown Toronto, easy drive or subway trip, 10 - 15 minutes to either the 401 or DVP highways. (id:27)
Particularités du bâtiment :
- Style: Appartement
- Type de bâtiment: Appartement
- Revêtement extérieur: Béton
- Stationnement: Oui
- Surface utile: 800 - 899 sqft
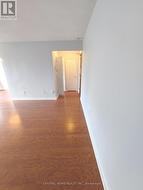
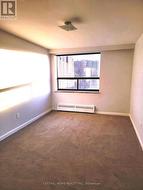
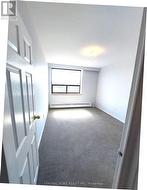
- Type de plancher: Plancher en stratifié, Plancher recouvert de tapis
- Type de sous-sol: Pas de sous-sol
- Type de chauffage: Chauffage par rayonnement
- Combustible de chauffage: Gaz naturel
- Type de climatisation: Aucun
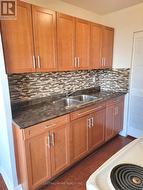
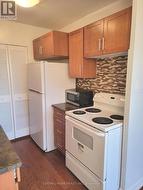
- Électroménagers: Interphone, Cuisinière, Réfrigérateur
Caractéristiques :
- Type de possession: Copropriété divise
- Type de propriété: Unifamiliale
- Caractéristiques: Balcon, Laverie automatique
- Caractéristiques de la communauté: Animaux permis avec restrictions
- Chambres : 2
- Frais de copropriété : 755 $ Mensuel
- Frais d'entretien: Chauffage, Eau, Entretien de la zone commune, Électricité, Assurance
- Salle(s) de bains : 1
- Superficie habitable (approx): 800 - 899 Pieds carrés
- Type de vue: Vue sur la ville
- Zonage: Residential
- Type de stationnement: Garage isolé, Garage
- Nbre d'espaces de stationnement: 1
Détails des pièces :
- Salon Appartement 5.93 m x 3.29 m 19.46 p x 10.79 p
- Salle à dîner Appartement 2.66 m x 2.36 m 8.73 p x 7.74 p
- Cuisine Appartement 2.22 m x 1.99 m 7.28 p x 6.53 p
- Chambre principale Appartement 4.39 m x 3.30 m 14.40 p x 10.83 p
- 2e chambre Appartement 3.48 m x 3.05 m 11.42 p x 10.01 p
Gracieuseté de : CENTRAL HOME REALTY INC.
Le contenu des inscriptions fournies par REALTOR.ca a été autorisé par les membres de l'Association canadienne de l'immeuble.
Le contenu de cette inscription est fourni par REALTOR.ca et a été autorisé par les membres de l'Association canadienne de l'immeuble.
Photos supplémentaires