399 900 $

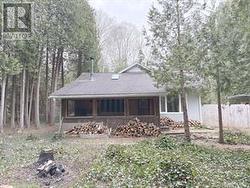
Maison À vendre à South Bruce Peninsula, Ontario

399 900 $
  • 2

    Chambres
  • 1

    Salle de bain

  • 93 x 200 FT

    Dimension du terrain

Remarques :
(id:27)

Particularités du bâtiment :
  • Style: Maison détachée
  • Type de bâtiment: Unifamiliale
  • Fondation: Blocs de béton
  • Foyer: Oui
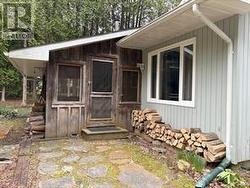
  • Revêtement extérieur: Bardage en vinyle
  • Services:
  • Stationnement: Oui
  • Surface utile: 1100 - 1500 sqft
  • Type de construction: Isolée
  • Type de foyer: Poêle à bois
  • Type de sous-sol: Vide sanitaire
  • Type de chauffage: Autre
  • Combustible de chauffage: Électrique, Propane
  • Type de climatisation: Aucun

Caractéristiques :

  • Type de possession: Tenure franche
  • Type de propriété: Unifamiliale
  • Caractéristiques: Sans tapis
  • Chambres : 2
  • Dimensions du terrain : 93 x 200 FT
  • Irregular: Oui
  • Largeur du terrain en façade : 93 Pieds
  • Profondeur du terrain : 200 Pieds
  • Salle(s) de bains : 1
  • Superficie habitable (approx): 1100 - 1500 Pieds carrés
  • Zonage: Residential
  • Service d'égout: Fosse septique
  • Type de stationnement: Aucun garage
  • Nbre d'espaces de stationnement: 4

Gracieuseté de : RE/MAX Grey Bruce Realty Inc.

Le contenu des inscriptions fournies par REALTOR.ca a été autorisé par les membres de l'Association canadienne de l'immeuble.

Le contenu de cette inscription est fourni par REALTOR.ca et a été autorisé par les membres de l'Association canadienne de l'immeuble.

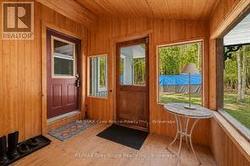
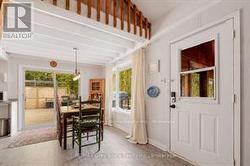
  • Wood-panelled entry sunroom -
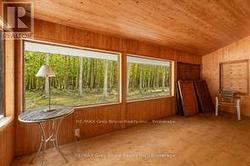
  • Sunroom, wall-to-wall windows -
  • Sun room entrance into open concept great room -
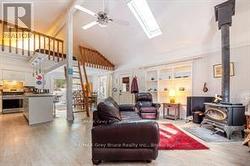
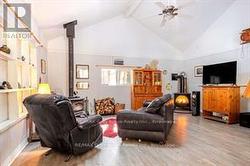
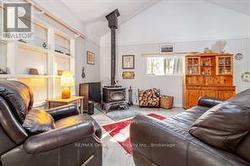
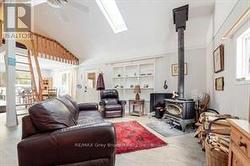
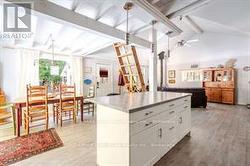
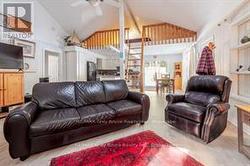
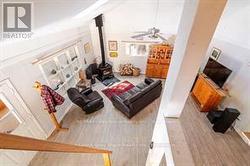
  • Vaulted living room space, loft & open kitchen -
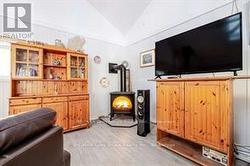
  • Living Room:, Wood Stove & Skylights -
  • Cozy living room with wood stove AND propane stove -
  • Wood stove option -
  • Propane stove option -
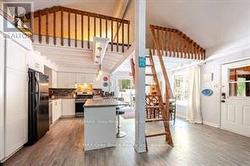
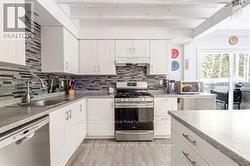
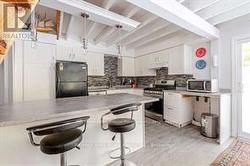
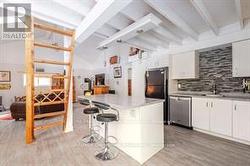
  • Open kitchen with island. -
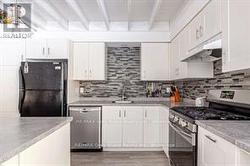
  • Updated kitchen, stainless steel appliances. -
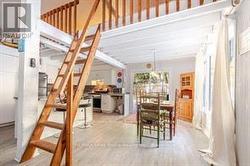
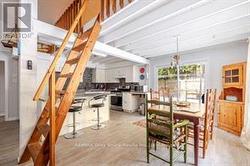
  • Kitchen and dining area -
  • Kitchen island, bar seating -
  • Kitchen, stainless steel appliances -
  • Bar seating, loft ladder -
  • Kitchen view towards loft -
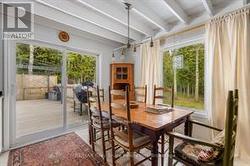
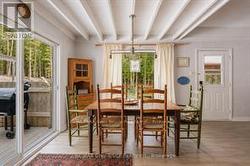
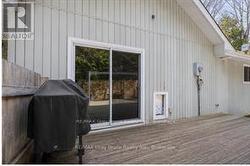
  • Dining nook, sliding door to side deck in yard -
  • Dining area. -
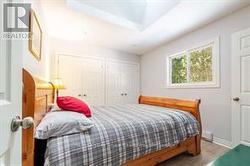
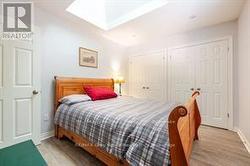
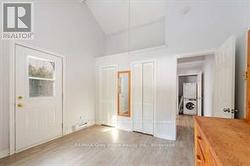
  • Bedroom with lots of closets -
  • Bedroom with skylight -
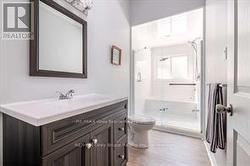
  • Updated bathroom with walk-through shower to tub. -
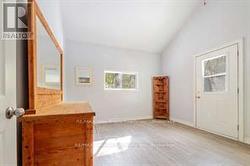
  • Second bedroom with access to backyard -
  • Second bedroom. -
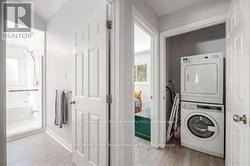
  • Laundry in closet -
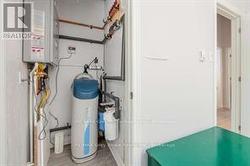
  • Utility Closet -
  • Living area towards loft -
  • View of living area from loft -
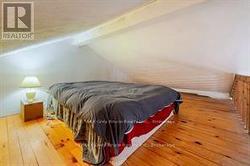
  • Loft currently set up as a sleeping area -
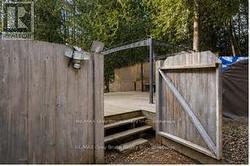
  • Entrance to deck off driveway -
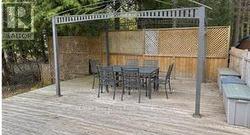
  • Deck. -
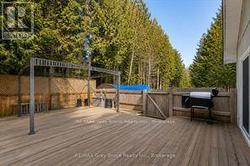
  • Deck with privacy wall -
  • Great entertaining deck. -
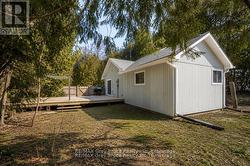
  • Side Yard -
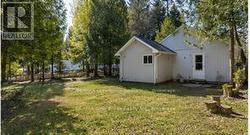
  • Backyard -
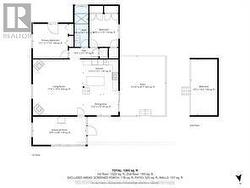
  • Floor Plan -
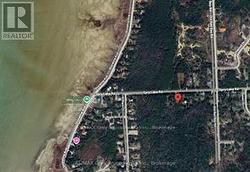
  • Overview -
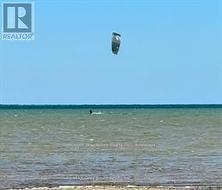
  • North Oliphant Beach -