639 000 $

Maison À vendre à Prince Edward County (Sophiasburg Ward), Ontario

639 000 $
  • 4

    Chambres

  • 2

    Salles de bain

  • 150 x 501 FT

    Dimension du terrain

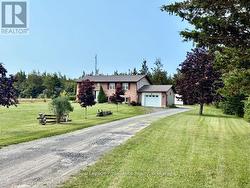
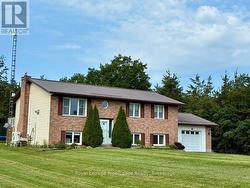
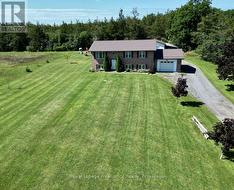
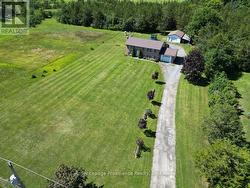
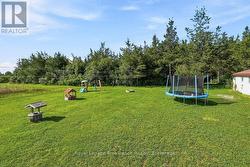
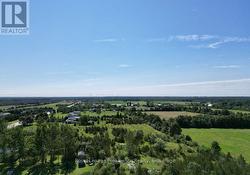
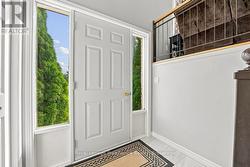
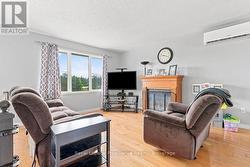
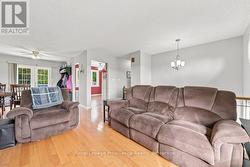
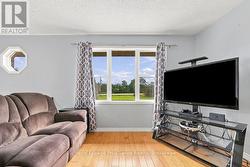
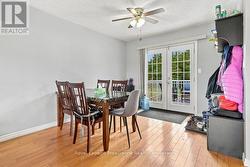
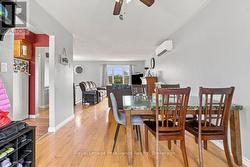
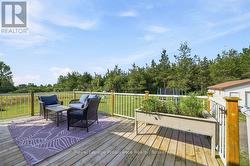
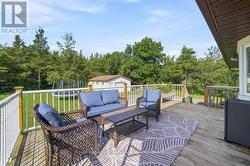
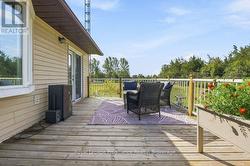
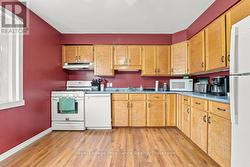
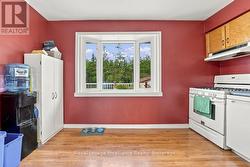
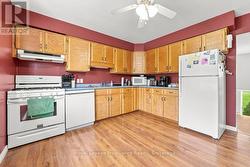
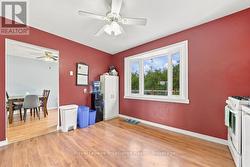
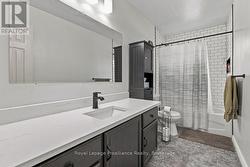
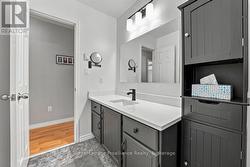
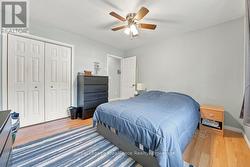
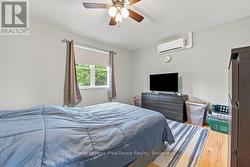
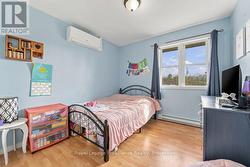
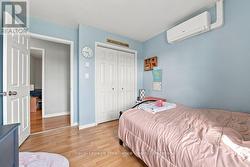
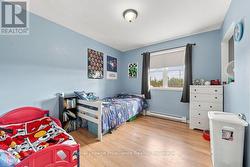
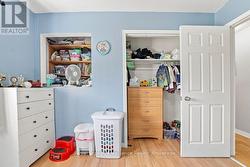
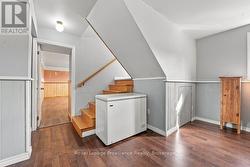
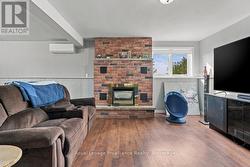
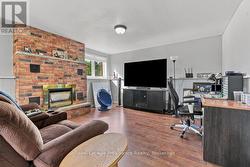
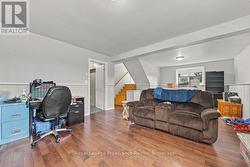
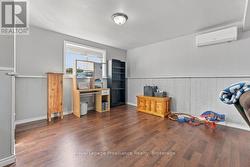
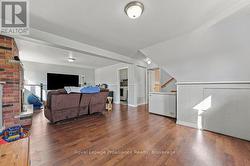
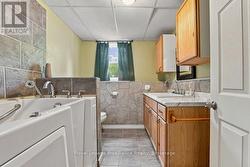
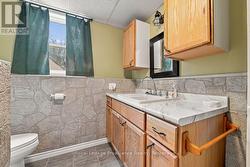
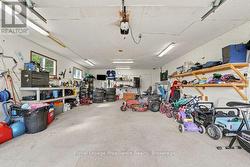
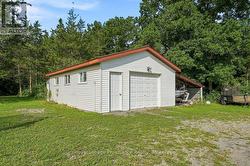
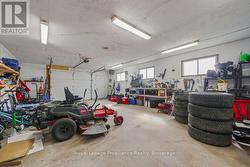
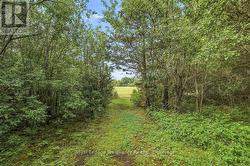
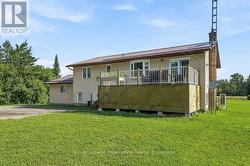
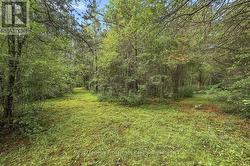
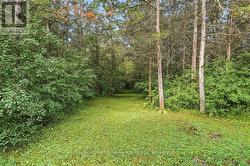
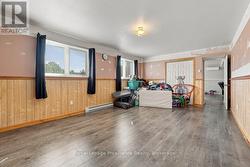
Step into peaceful country living with this well maintained 3 plus 1-bedroom bungalow, perfectly blending privacy and nature. Nicely set back on a spacious 1.7-acre lot, this warm and inviting home offers a terrific County location, never sacrificing the convenience of in-town amenities. The main level is bright, open, and airy with rich hardwood, walk-out to a rear deck and a cozy gas fireplace to warm those cool days. The lower level provides a great escape and is complete with a large family room, additional fireplace, and extra bedroom and bath. An attached single garage has convenient access to the lower level, and a detached single garage with carport might just double as your own workshop or "mancave". Many upgrades, affordability, and everything the County can offer makes this one a good choice. (id:7525)

Particularités du bâtiment :

  • Style: Maison détachée
  • Type de bâtiment: Unifamiliale
  • Air climatisé: Oui
  • État du sous-sol: Aménagé
  • Fondation: Blocs de béton
  • Foyer: Oui
  • Revêtement extérieur: Brique, Bardage en vinyle
  • Services:
  • Stationnement: Oui
  • Surface utile: 1100 - 1500 sqft
  • Type d'architecture: Maison de plain-pied
  • Type de construction: Isolée
  • Type de sous-sol: s.o.
  • Type de chauffage: Plinthes chauffantes, Thermopompe
  • Combustible de chauffage: Électrique
  • Électroménagers: Lave-vaisselle, Sécheuse, Cuisinière, Machine à laver, Réfrigérateur

Caractéristiques :

  • Type de possession: Tenure franche
  • Type de propriété: Unifamiliale
  • Caractéristiques: Zone boisée, Espace ouvert, Terrain plat, Sec
  • Chambres : 3+1
  • Dimensions du terrain : 150 x 501 FT
  • Irregular: Oui
  • Largeur du terrain en façade : 150 Pieds
  • Profondeur du terrain : 501 Pieds
  • Salle(s) de bains : 2
  • Superficie habitable (approx): 1100 - 1500 Pieds carrés
  • Type de services publiques: Électricité - Installé, Service du câble - Installé
  • Zonage: Residential
  • Service d'égout: Fosse septique
  • Type de stationnement: Garage attenant, Garage
  • Nbre d'espaces de stationnement: 13

Détails des pièces :

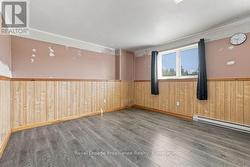
  • Salle familiale Niveau inférieur 8.05 m x 4.44 m
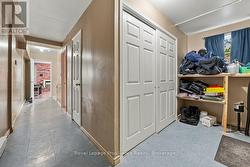
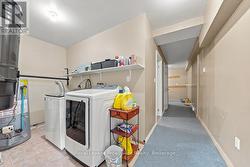
  • Salle de lavage Niveau inférieur 2.74 m x 1.72 m
  • 4e chambre Niveau inférieur 5.84 m x 3.91 m
  • Salon Niveau rez-de-chaussée 4.62 m x 4.41 m
  • Cuisine Niveau rez-de-chaussée 3.91 m x 3.53 m
  • Salle à dîner Niveau rez-de-chaussée 3.88 m x 2.99 m
  • Chambre principale Niveau rez-de-chaussée 3.65 m x 3.53 m
  • 2e chambre Niveau rez-de-chaussée 3.04 m x 2.94 m
  • 3e chambre Niveau rez-de-chaussée 3.30 m x 3.02 m

Gracieuseté de : Royal LePage ProAlliance Realty

Le contenu des inscriptions fournies par REALTOR.ca a été autorisé par les membres de l'Association canadienne de l'immeuble.