41 FRENCH STREET, Prince Edward County (Picton), Ontario, K0K 2T0
620 000 $No. MLS® X13578634

Maison À vendre à Prince Edward County (Picton), Ontario
2
Chambres
2
Salles de bain
-
50.2 x 134.2 FT
Dimension du terrain
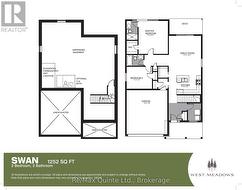
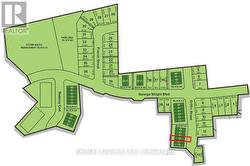
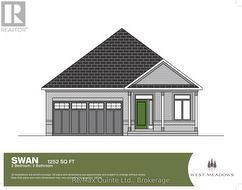
Welcome to West Meadows, a thoughtfully planned community where modern living meets nature and walkable convenience. Enjoy direct access to the Millennium Trail for walking and cycling, along with an easy stroll to the shops, restaurants, library and theatre of Picton's charming Main Street. Offering a unique selection of spacious lots, West Meadows features a curated mix of detached homes and townhomes designed for today's lifestyle. This offering is the SWAN, a beautifully designed 2-bedroom, 2-bathroom bungalow offering comfortable and functional main floor living. The open-concept kitchen, dining and living areas create an inviting space for both everyday life and entertaining, while large windows fill the home with natural light. The primary suite features a walk-in closet and private ensuite, while a second bedroom and full bathroom provide space for family or guests. An unfinished lower level offers the flexibility to create additional living space to suit your needs. Buyers have the opportunity to personalize their home through Port Picton Homes' extensive selection of finishes and upgrades. Whether you're looking for your first home, a family home or a place to enjoy retirement, West Meadows offers the perfect blend of comfort, recreation and Prince Edward County charm. (id:27)
Particularités du bâtiment :
- Style: Maison détachée
- Type de bâtiment: Unifamiliale
- Air climatisé: Oui
- État du sous-sol: Non aménagé
- Fondation: Béton coulé
- Protection incendie: Détecteurs de fumée
- Revêtement extérieur: Brique, Bardage en vinyle
- Stationnement: Oui
- Surface utile: 1100 - 1500 sqft
- Type d'architecture: Maison de plain-pied
- Type de construction: Isolée
- Type de sous-sol: Sous-sol complet
- Type de chauffage: Air pulsé
- Combustible de chauffage: Gaz naturel
- Type de climatisation: Climatisation centrale
Caractéristiques :
- Type de possession: Tenure franche
- Type de propriété: Unifamiliale
- Caractéristiques: Terrain plat
- Caractéristiques de la communauté: Autobus scolaire
- Caractéristiques du paysagement: Terrain paysager
- Chambres : 2
- Dimensions du terrain : 50.2 x 134.2 FT
- Irregular: Oui
- Largeur du terrain en façade : 50.2 Pieds
- Profondeur du terrain : 134.2 Pieds
- Salle(s) de bains : 2
- Superficie habitable (approx): 1100 - 1500 Pieds carrés
- Type de services publiques: Service du câble - Disponible, Électricité - Installé, Service d'égout - Installé
- Type de structure: Terrasse, Porche
- Zonage: R1-73
- Service d'égout: Égout sanitaire
- Type de stationnement: Garage attenant, Garage
- Nbre d'espaces de stationnement: 4
Détails des pièces :
- Salle de bains Niveau rez-de-chaussée 1.48 m x 2.62 m 4.86 p x 8.60 p
- Cuisine Niveau rez-de-chaussée 4.41 m x 2.59 m 14.47 p x 8.50 p
- Salle familiale Niveau rez-de-chaussée 4.41 m x 5.48 m 14.47 p x 17.98 p
- Salle de bains Niveau rez-de-chaussée 1.48 m x 2.31 m 4.86 p x 7.58 p
- Chambre principale Niveau rez-de-chaussée 4.06 m x 4.67 m 13.32 p x 15.32 p
- 2e chambre Niveau rez-de-chaussée 3.50 m x 3.04 m 11.48 p x 9.97 p
Gracieuseté de : Re/Max Quinte Ltd.
Le contenu des inscriptions fournies par REALTOR.ca a été autorisé par les membres de l'Association canadienne de l'immeuble.
Le contenu de cette inscription est fourni par REALTOR.ca et a été autorisé par les membres de l'Association canadienne de l'immeuble.
Photos supplémentaires