560 000 $

Maison À vendre à Prince Edward County (Picton Ward), Ontario

560 000 $
  • 3

    Chambres

  • 3

    Salles de bain

  • 26.3 x 101.5 FT

    Dimension du terrain

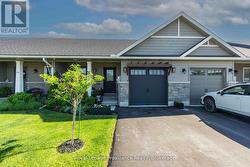
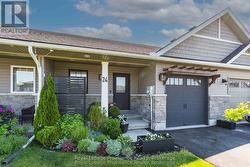
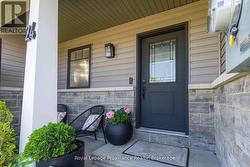
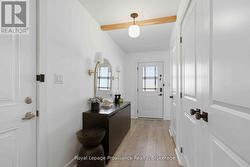
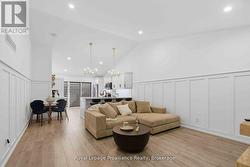
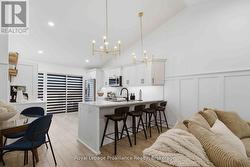
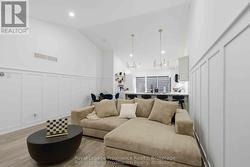
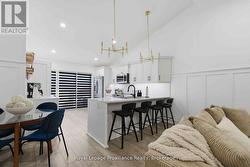
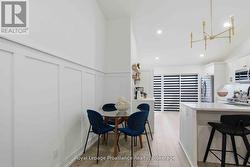
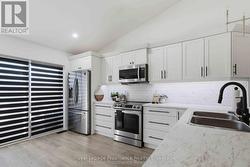
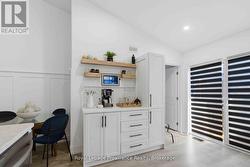
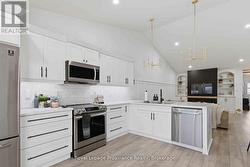
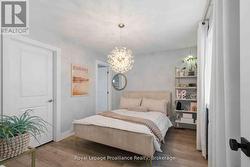
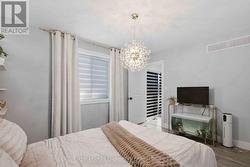
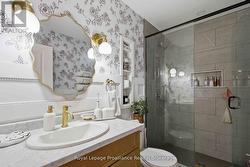
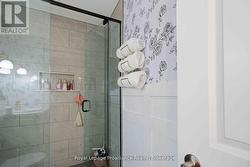
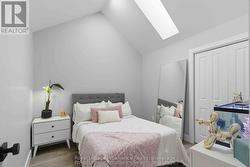
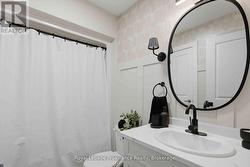
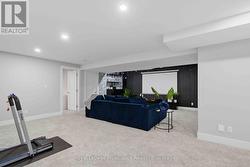
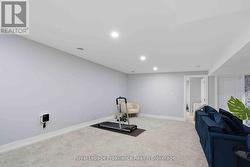
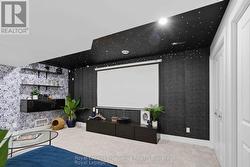
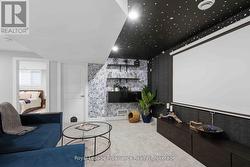
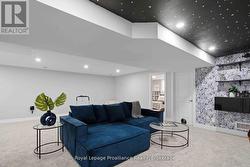
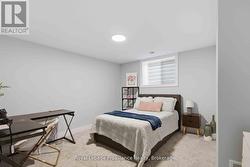
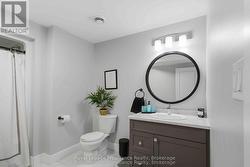
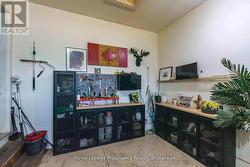
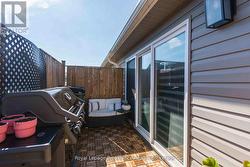
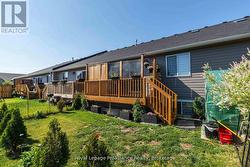
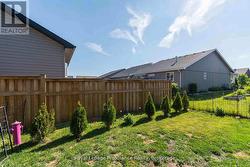
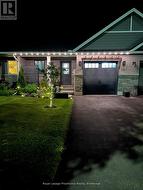
Location, location, location! This fully finished inside unit townhome is centrally located to all amenities and is walking distance to downtown Picton and the Millennium Trail. Featuring luxury vinyl plank on the main floor, vaulted ceiling in the great room, two bedrooms up, including the primary with walk in closet and ensuite with tile and glass shower. Main floor laundry, upgraded trim package throughout. The lower level features a rec room, third bedroom and third bathroom, plus ample storage. Paved driveway, single car garage with epoxy floor, deck for entertaining, plus natural gas furnace, central air and HRV for health living. Enjoy Summer in the county! (id:7525)

Particularités du bâtiment :

  • Style: Maison détachée
  • Type de bâtiment: Maison en rangée
  • Air climatisé: Oui
  • État du sous-sol: Aménagé
  • Fondation: Béton coulé
  • Foyer: Oui
  • Protection incendie: Détecteurs de fumée
  • Revêtement extérieur: Pierre, Bardage en vinyle
  • Services:
  • Stationnement: Oui
  • Surface utile: 1100 - 1500 sqft
  • Type d'architecture: Maison de plain-pied
  • Type de construction: En rangée
  • Type de sous-sol: Sous-sol complet
  • Type de chauffage: Air pulsé
  • Combustible de chauffage: Gaz naturel
  • Type de climatisation: Climatisation centrale, Échangeur d'air
  • Électroménagers: Compteur d'eau, Télécommande(s) d'ouvre-porte de garage, Lave-vaisselle, Sécheuse, Micro-ondes, Cuisinière, Machine à laver, Réfrigérateur

Caractéristiques :

  • Type de possession: Tenure franche
  • Type de propriété: Unifamiliale
  • Caractéristiques: Pompe de vidange
  • Caractéristiques de la communauté: Autobus scolaire
  • Chambres : 2+1
  • Clôture: Cour clôturée
  • Dimensions du terrain : 26.3 x 101.5 FT
  • Irregular: Oui
  • Largeur du terrain en façade : 26.2 Pieds
  • Profondeur du terrain : 101.5 Pieds
  • Salle(s) de bains : 3
  • Services à proximité: Terrain de golf à proximité, Marina, Parc
  • Superficie habitable (approx): 1100 - 1500 Pieds carrés
  • Type de structure: Terrasse, Porche
  • Service d'égout: Égout sanitaire
  • Type de stationnement: Garage attenant, Garage
  • Nbre d'espaces de stationnement: 3

Détails des pièces :

  • 3e chambre Niveau inférieur 3.05 m x 3.66 m
  • Salle de divertissement Niveau inférieur 7.01 m x 5.79 m
  • Hall d'entrée Niveau rez-de-chaussée 1.52 m x 2.13 m
  • Cuisine Niveau rez-de-chaussée 3.65 m x 3.96 m
  • Salle familiale Niveau rez-de-chaussée 4.26 m x 5.79 m
  • Chambre principale Niveau rez-de-chaussée 3.65 m x 3.04 m
  • 2e chambre Niveau rez-de-chaussée 3.04 m x 3.04 m

Gracieuseté de : Royal LePage ProAlliance Realty

Le contenu des inscriptions fournies par REALTOR.ca a été autorisé par les membres de l'Association canadienne de l'immeuble.