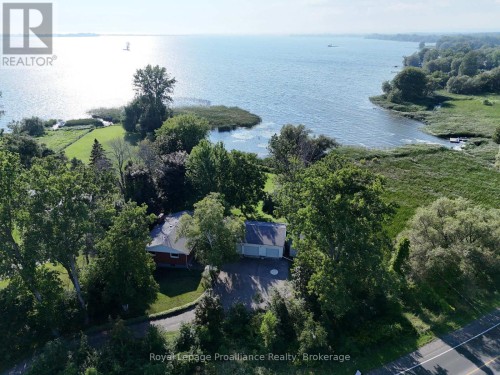
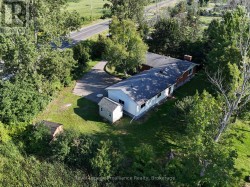
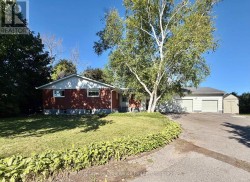
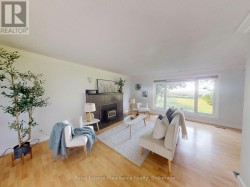
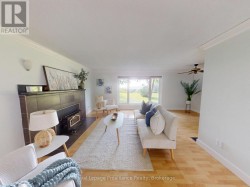
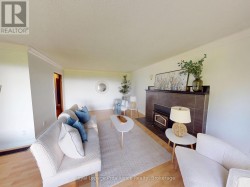
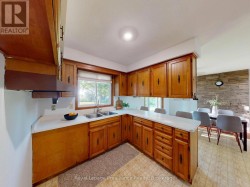
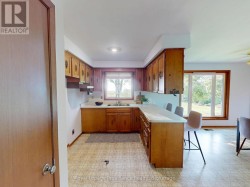
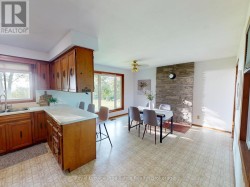
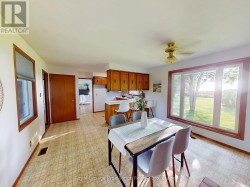
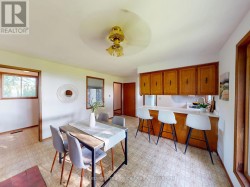
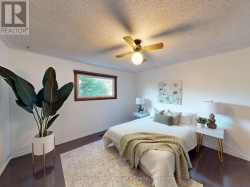
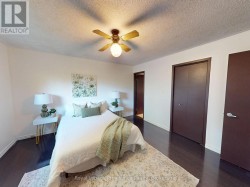
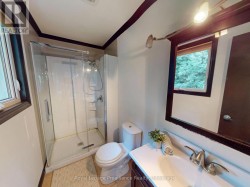
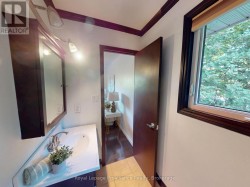
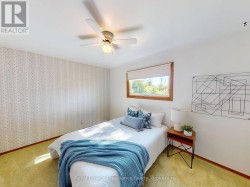
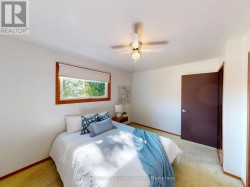
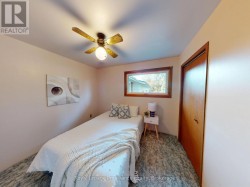
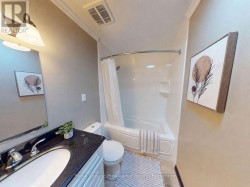
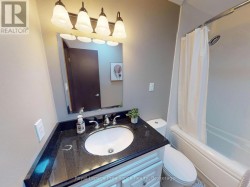
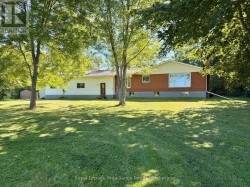
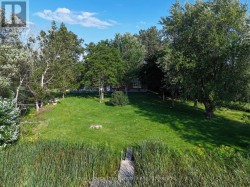
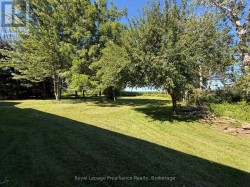
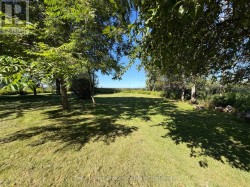
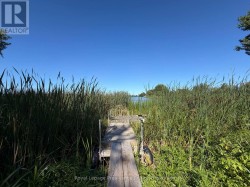
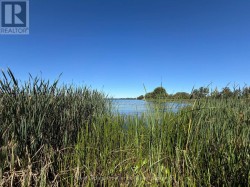
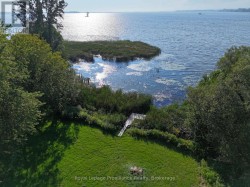
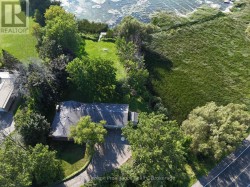
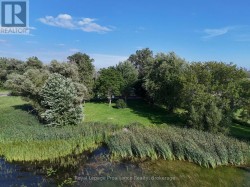
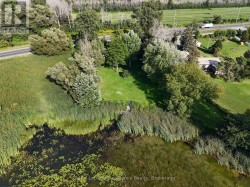
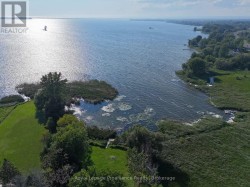
Tucked along a quiet stretch of Weller's Bay, this property offers a generous run of shoreline in a setting made for waterfront living. The cove is calm and protected, with a private dock and natural shoreline that is great for launching a boat, fishing, or just hanging out by the water. West-facing views mean you get some of the best sunsets in The County.Set on a sizeable lot at the end of a private lane, with no neighbours to the North. This brick bungalow offers a comfortable amount of living space, with three bedrooms, two renovated bathrooms, including a primary ensuite, and a full basement with high ceilings, so there's room to grow into. The living room has a picture window overlooking the waterfront and a wood-stove insert, perfect for the colder months. The kitchen is a traditional galley layout and is ready for the next owner to make it their own. Most windows were replaced around the same time as the roof, which has architectural high-wind shingles. The highlight of the home is the 3-car garage with plenty of room for vehicles, and large enough for a workshop. The home is on municipal water while the outdoor taps run off the property's well, handy for the gardens, lawns or washing vehicles. The road is private but municipally maintained, including garbage and recycling pickup. Located in the hamlet of Consecon and only a short drive to Wellington, Trenton and the Highway 401, this classic property offers a lifestyle only found in PEC. (id:7525)
Particularités du bâtiment :
-
Style:
Maison détachée
-
Type de bâtiment:
Unifamiliale
-
Air climatisé:
Oui
-
Droit de passage:
Inconnu
-
État du sous-sol:
Non aménagé
-
Fondation:
Fondation en béton
-
Foyer:
Oui
-
Revêtement extérieur:
Brique
-
Services:
-
Stationnement:
Oui
-
Surface utile:
1100 - 1500 sqft
-
Type d'architecture:
Maison de plain-pied
-
Type de construction:
Isolée
-
Type de sous-sol:
Sous-sol complet
-
Type de chauffage:
Air pulsé
-
Combustible de chauffage:
Huile
-
Type de climatisation:
Climatisation centrale
-
Électroménagers:
Sécheuse, Machine à laver