1 049 900 $

Maison À vendre à Penetanguishene, Ontario

1 049 900 $
  • 4

    Chambres
  • 3

    Salles de bain
  • 174 x 554 FT

    Dimension du terrain

Remarques :
(id:27)

Particularités du bâtiment :

  • Style: Maison détachée
  • Type de bâtiment: Unifamiliale
  • Air climatisé: Oui
  • État du sous-sol: Aménagé
  • Fondation: Blocs de béton
  • Foyer: Oui
  • Protection incendie: Système d'alarme, Détecteur d'oxyde de carbone, Système de sécurité, Détecteurs de fumée
  • Revêtement extérieur: Bois
  • Services:
  • Stationnement: Oui
  • Surface utile: 1500 - 2000 sqft
  • Type de construction: Isolée
  • Type de sous-sol: Sous-sol complet
  • Type de chauffage: Air pulsé
  • Combustible de chauffage: Gaz naturel
  • Type de climatisation: Climatisation centrale
  • Électroménagers: Télécommande(s) d'ouvre-porte de garage, Four encastré, Aspirateur central, Plaque de cuisson, Broyeur d'évier

Caractéristiques :

  • Type de possession: Tenure franche
  • Type de propriété: Unifamiliale
  • Caractéristiques: Flanc de montagne
  • Caractéristiques de la communauté: Centre communautaire
  • Caractéristiques du paysagement: Terrain paysager
  • Chambres : 3+1
  • Dimensions du terrain : 174 x 554 FT
  • Irregular: Oui
  • Largeur du terrain en façade : 174 Pieds
  • Profondeur du terrain : 554 Pieds
  • Salle(s) de bains : 3
  • Services à proximité: Terrain de golf à proximité, Un hôpital, Écoles
  • Superficie habitable (approx): 1500 - 2000 Pieds carrés
  • Type de services publiques: Service d'égout - Installé, Électricité - Installé, Service du câble - Disponible
  • Type de structure: Terrasse, Terrasse(s), Porche, Remise
  • Service d'égout: Égout sanitaire
  • Type de stationnement: Garage attenant, Garage
  • Nbre d'espaces de stationnement: 8

Détails des pièces :

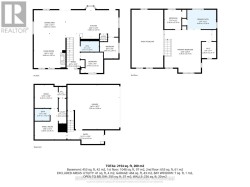
  • Chambre principale 2e niveau 6.70 m x 6.14 m
  • 3e chambre 2e niveau 2.40 m x 2.76 m
  • Salle familiale Niveau inférieur 4.48 m x 4.35 m
  • 4e chambre Niveau inférieur 3.29 m x 3.27 m
  • Salon Niveau rez-de-chaussée 4.48 m x 4.87 m
  • Salle à dîner Niveau rez-de-chaussée 4.48 m x 3.32 m
  • Cuisine Niveau rez-de-chaussée 7.48 m x 3.81 m
  • 2e chambre Niveau rez-de-chaussée 3.19 m x 2.91 m

Gracieuseté de : Keller Williams Experience Realty

Le contenu des inscriptions fournies par REALTOR.ca a été autorisé par les membres de l'Association canadienne de l'immeuble.

Le contenu de cette inscription est fourni par REALTOR.ca et a été autorisé par les membres de l'Association canadienne de l'immeuble.

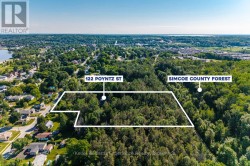
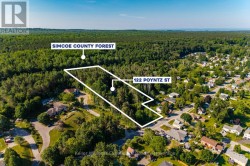
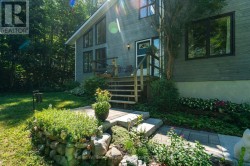
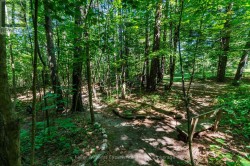
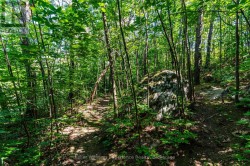
  • Property backing onto Simcoe County Forest -
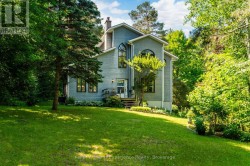
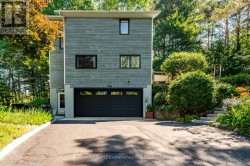
  • Front Entrance of the Home -
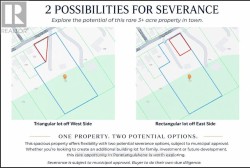
  • 3+ Acres -
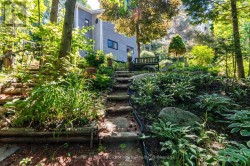
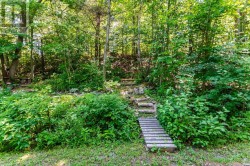
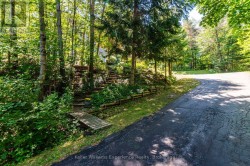
  • Trails going up to the property from driveway -
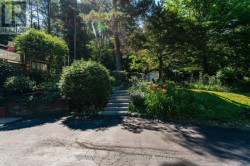
  • Steps to the main entrance of the home -
  • Detailed Floor Plans of the Home -
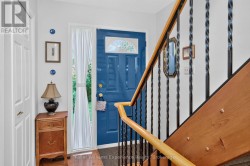
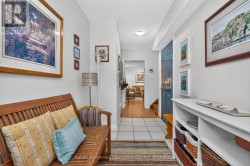
  • Main Entrance entering the main floor -
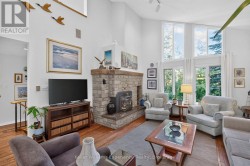
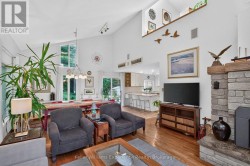
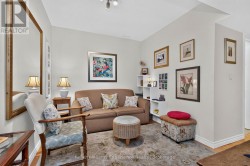
  • Living Room -
  • Open concept living -
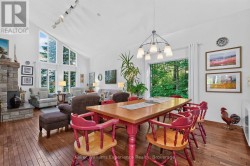
  • Dining room surrounded by natural light -
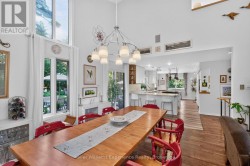
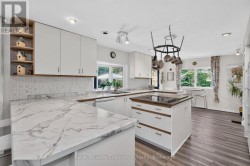
  • Dining room overflowing into the kitchen -
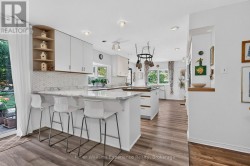
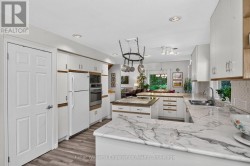
  • Open concept kitchen -
  • All appliances included -
  • Kitchen sink overlooking the green space -
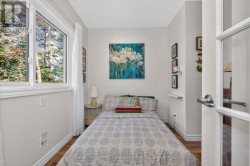
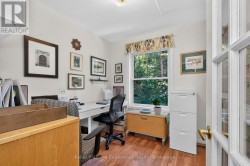
  • Bedroom/Den located on main floor -
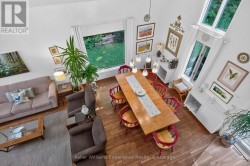
  • Loft view of the Dining room -
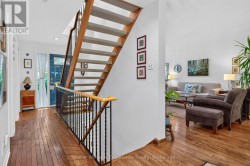
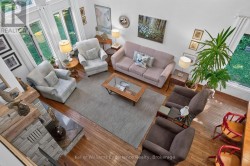
  • Loft view of the Living Room -
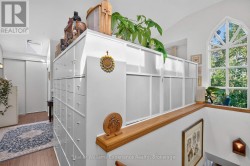
  • Entrance to the Primary Bedroom -
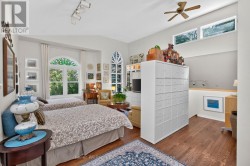
  • Primary Bedroom with additional living space -
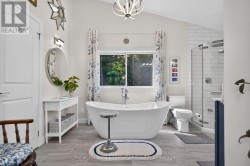
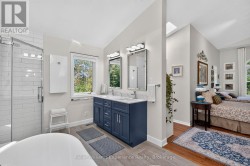
  • Updated Spa Bathroom (Primary Bedroom) -
  • Updated Spa Bathroom (Primary Bedroom) -
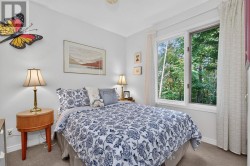
  • 3rd bedroom (2nd Floor) -
  • 2nd Bedroom (Main Floor) -
  • Entrance to In-Law Suite -
  • In-Law Suite living space -
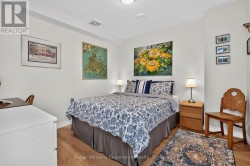
  • In-law suite bedroom -
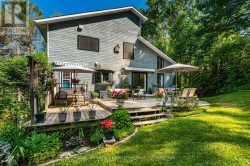
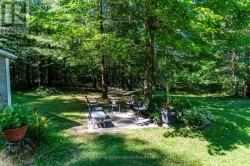
  • Views from the backyard patio -
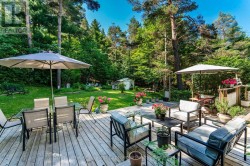
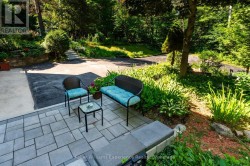
  • Backyard Patio with Gas BBQ hook up -
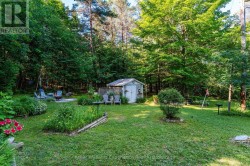
  • Garden Shed Included -
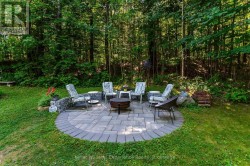
  • Fire pit -
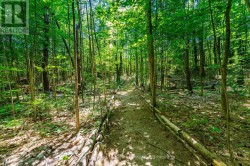
  • Manicure Trails -
  • Manicure Trails -
  • More entertainer space in the backyard -
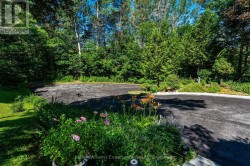
  • 8 Parking spaces -
  • Steps to the backyard from driveway -
  • 2 car garage -
  • 2nd patio located by in-law suite entrance -
  • Trail entrance from the driveway -
  • More trails to explore... -
  • More trails to explore... -
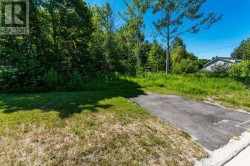
  • Additional parking space on the main road -
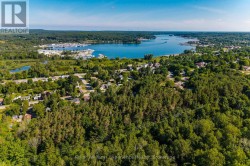
  • Steps away from Georgian Bay waterfront -
  • Severance Concept -