998 000 $

Maison À vendre à Parry Sound, Ontario

998 000 $
  • 3

    Chambres

  • 3

    Salles de bain

  • 140 x 123.3 FT

    Dimension du terrain

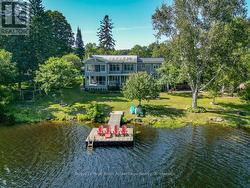
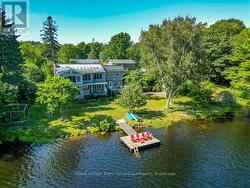
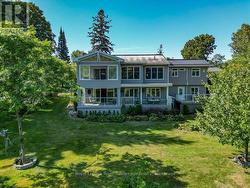
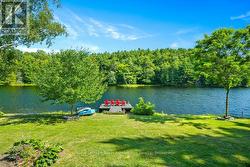
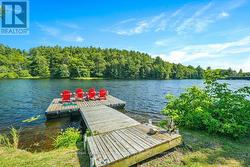
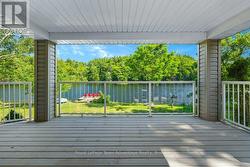
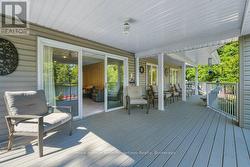
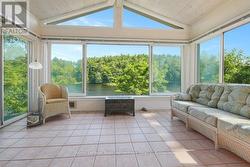
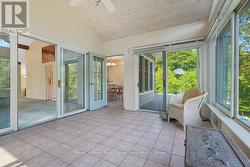
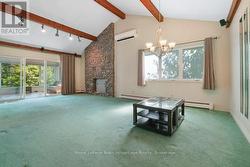
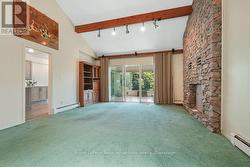
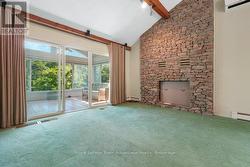
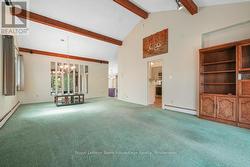
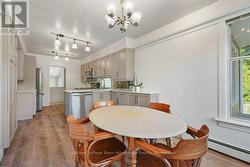
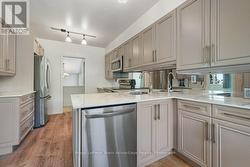
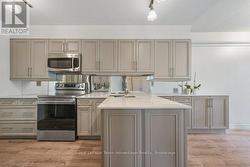
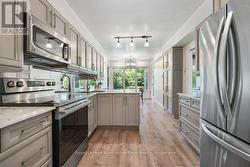
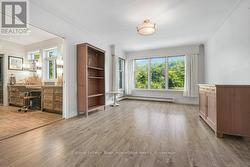
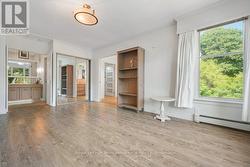
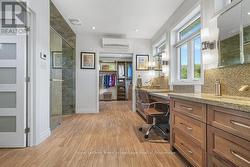
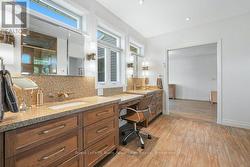
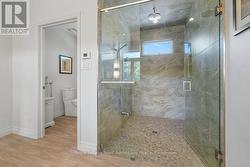
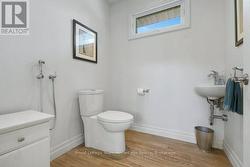
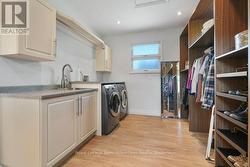
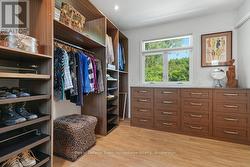
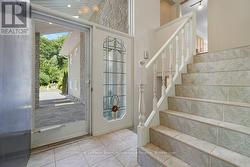
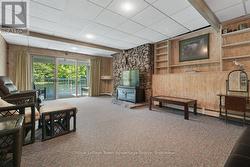
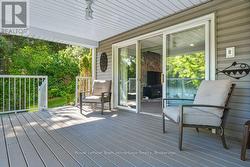
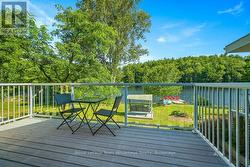
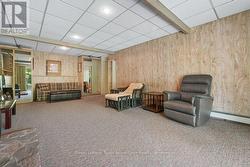
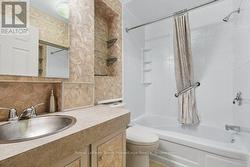
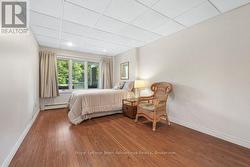
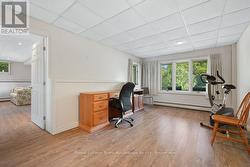
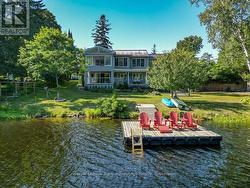
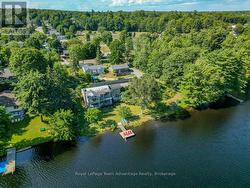
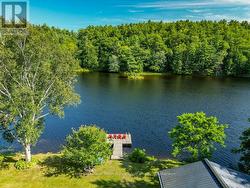
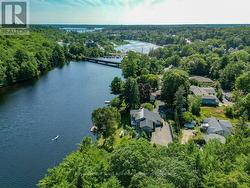
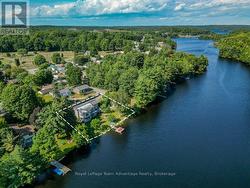
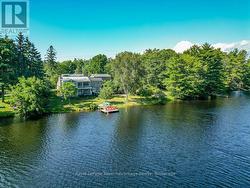
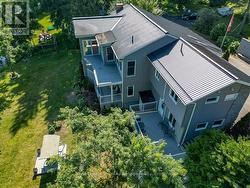
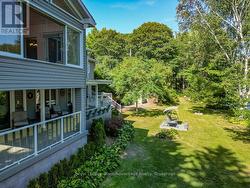
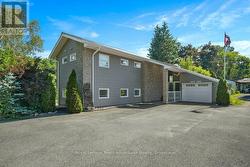
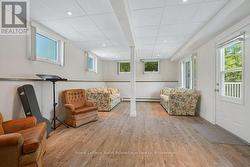
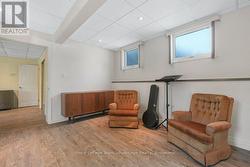
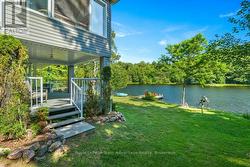
There is something different about finishing your day, walking across the lawn and sitting by the water, especially when you can do it without leaving town. At 6 Ginnie Street, the Seguin River is part of everyday life. With southern exposure, a generous waterfront lawn, dock and a surprisingly private shoreline, this home offers the waterfront lifestyle with the convenience of living in Parry Sound. Inside, there is plenty of room to live together while still having your own space. From the large foyer, head upstairs to the main living level where the living room and updated eat-in kitchen both connect to a three-season Muskoka room overlooking the water-perfect for morning coffee, summer meals or simply enjoying the view. The bright primary suite features a spacious ensuite with walk-in shower, double sinks, water closet and makeup area. It continues into an exceptionally generous walk-in closet with laundry, creating a practical and comfortable everyday retreat.The lower level adds flexibility with a family room that walks out to a covered deck, bedroom, four-piece bathroom, multi-purpose room bedroom or den/office or gym, and additional recreation space with another walkout toward the waterfront. It is well suited to older children, extended family, guests or multigenerational living, with potential to explore an in-law or rental configuration. And then there is the part the current owners will miss most: sitting on the swing down by the river. It is a simple thing, but perhaps the best way to understand this property-sunshine, privacy and quiet moments by the water, all just minutes from the shops, services and conveniences of Parry Sound. 6 Ginnie Street is about making waterfront living part of everyday life. (id:7525)

Particularités du bâtiment :

  • Style: Maison détachée
  • Type de bâtiment: Unifamiliale
  • Air climatisé: Oui
  • Droit de passage: Servitude, Droit de passage, priorité
  • État du sous-sol: Aménagé
  • Fondation: Blocs de béton
  • Protection incendie: Détecteurs de fumée
  • Revêtement extérieur: Brique, Bardage en vinyle
  • Stationnement: Oui
  • Surface utile: 2500 - 3000 sqft
  • Type d'architecture: Maison de plain-pied
  • Type de construction: Isolée
  • Type de sous-sol: s.o., s.o., Sous-sol complet
  • Type de chauffage: Thermopompe, Autre, Chauffage par rayonnement
  • Combustible de chauffage: Électrique, Gaz naturel
  • Type de climatisation: Unité murale
  • Électroménagers: Lave-vaisselle, Sécheuse, Hotte, Cuisinière, Machine à laver, Réfrigérateur

Caractéristiques :

  • Type de possession: Tenure franche
  • Type de propriété: Unifamiliale
  • Accès: Accès toute l'année
  • Bord de l'eau: Terrain riverain
  • Caractéristiques: Zone boisée, Terrain irrégulier
  • Caractéristiques du paysagement: Terrain paysager
  • Chambres : 3
  • Dimensions du terrain : 140 x 123.3 FT
  • Irregular: Oui
  • Largeur du terrain en façade : 140 Pieds
  • Profondeur du terrain : 123.2 Pieds
  • Salle(s) de bains : 3
  • Salle(s) d'eau : 1
  • Services à proximité: Un hôpital, Parc
  • Superficie habitable (approx): 2500 - 3000 Pieds carrés
  • Type de communication: Internet haute vitesse
  • Type de services publiques: , Service d'égout - Installé, Sans fil - Disponible, Téléphone, Électricité - Installé, Service du câble - Disponible
  • Type de structure: Terrasse, Porche, Remise, Quai
  • Type de vue: Vue sur l'eau
  • Type d'eau de ruissellement:
  • Zonage: R2
  • Service d'égout: Égout sanitaire
  • Type de stationnement: Garage attenant, Garage
  • Nbre d'espaces de stationnement: 6

Détails des pièces :

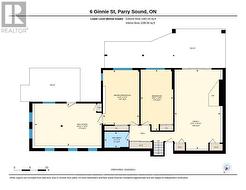
  • Salle de divertissement Niveau inférieur 4.03 m x 6.38 m
  • Chambre Niveau inférieur 5.20 m x 3.47 m
  • Salle de bains Niveau inférieur 1.52 m x 2.32 m
  • Salle familiale Niveau inférieur 7.60 m x 4.38 m
  • Chambre Niveau inférieur 5.82 m x 3.11 m
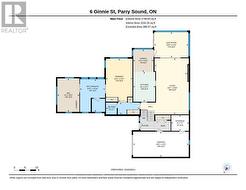
  • Salle de bains Niveau rez-de-chaussée 4.52 m x 3.49 m
  • Autre Niveau rez-de-chaussée 2.17 m x 2.43 m
  • Autre Niveau rez-de-chaussée 4.64 m x 3.05 m
  • Salle à dîner Niveau rez-de-chaussée 3.12 m x 2.81 m
  • Salon Niveau rez-de-chaussée 7.78 m x 4.74 m
  • Solarium Niveau rez-de-chaussée 3.51 m x 4.72 m
  • Cuisine Niveau rez-de-chaussée 4.14 m x 3.05 m
  • Chambre principale Niveau rez-de-chaussée 5.98 m x 3.68 m
  • Salle de bains Niveau rez-de-chaussée 1.63 m x 4.69 m

Gracieuseté de : Royal LePage Team Advantage Realty

Le contenu des inscriptions fournies par REALTOR.ca a été autorisé par les membres de l'Association canadienne de l'immeuble.

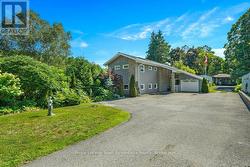
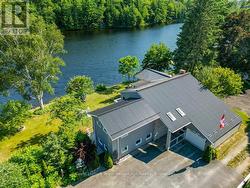
  • Welcome to 6 Ginnie Street -
  • Rare Waterfront Property in Town -
  • Right on Seguin River -
  • Dock -
  • Covered Deck -
  • Sliding Doors to Basement -
  • Long Driveway -
  • Muskoka Room with Big Windows -
  • Walk-out to Roof -
  • Family Room -
  • Family Room -
  • Spot for Fireplace -
  • Dining Room -
  • Kitchen -
  • Lots of Storage -
  • Primary Bedroom -
  • Primary Bedroom -
  • 5pc Ensuite Bathroom -
  • Two Sinks -
  • Seperate Toilet -
  • Walk in Closet with Laundry -
  • Entrance -
  • Basement Living Room -
  • Walk out -
  • 4pc Bathroom -
  • 2nd Bedroom -
  • 2nd Bedroom or Office -
  • Rec Room with Seperate Entrance -
  • Floor Plan Main Level -
  • Floor Plan Lower Level -