899 000 $

Maison À vendre à Parry Sound, Ontario

899 000 $
  • 5

    Chambres

  • 3

    Salles de bain

  • 50.5 x 134.4 FT

    Dimension du terrain

Remarques :

(id:27)

Particularités du bâtiment :

  • Style: Maison détachée
  • Type de bâtiment: Unifamiliale
  • Air climatisé: Oui
  • Fondation:
  • Foyer: Oui
  • Revêtement extérieur: Bardage en vinyle
  • Services:
  • Stationnement: Oui
  • Surface utile: 2500 - 3000 sqft
  • Type de construction: Isolée
  • Type de sous-sol: Pas de sous-sol
  • Type de chauffage: Chauffage par rayonnement
  • Combustible de chauffage: Gaz naturel
  • Type de climatisation: Unité murale
  • Électroménagers: Réfrigérateur

Caractéristiques :

  • Type de possession: Tenure franche
  • Type de propriété: Unifamiliale
  • Caractéristiques: Sans tapis
  • Caractéristiques de la communauté: Centre communautaire
  • Chambres : 5
  • Dimensions du terrain : 50.5 x 134.4 FT
  • Irregular: Oui
  • Largeur du terrain en façade : 50.5 Pieds
  • Profondeur du terrain : 134.3 Pieds
  • Salle(s) de bains : 3
  • Services à proximité: Écoles
  • Superficie habitable (approx): 2500 - 3000 Pieds carrés
  • Type de structure: Remise
  • Service d'égout: Égout sanitaire
  • Type de stationnement: Garage attenant, Garage
  • Nbre d'espaces de stationnement: 4

Gracieuseté de : Revel Realty Inc

Le contenu des inscriptions fournies par REALTOR.ca a été autorisé par les membres de l'Association canadienne de l'immeuble.

Le contenu de cette inscription est fourni par REALTOR.ca et a été autorisé par les membres de l'Association canadienne de l'immeuble.

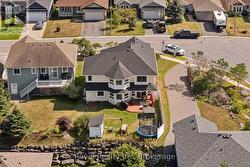
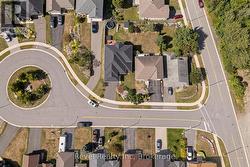
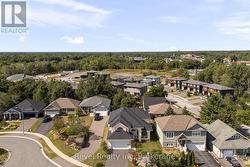
  • Ariel view of back of home -
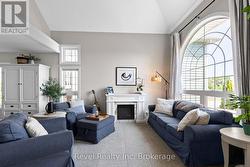
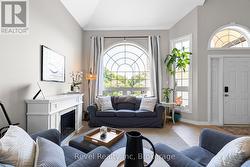
  • Great/Family Room -
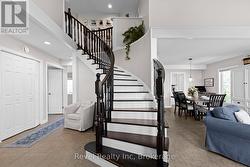
  • Spiral Staircase in entrance -
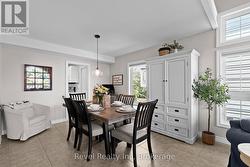
  • Dining Room -
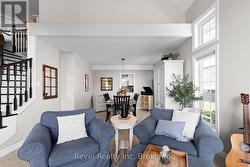
  • Family Room to Dining Room -
  • Great/Family Room -
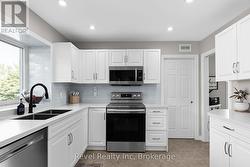
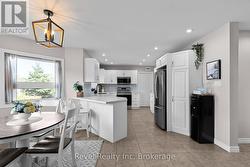
  • Expansive Kitchen & Pantry -
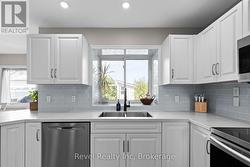
  • Kitchen looking to back yard -
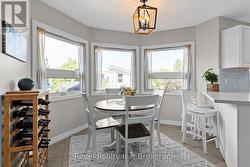
  • Breakfast nook and kitchen -
  • Breakfast nook -
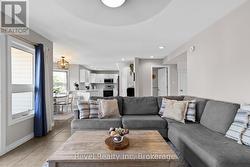
  • Living Room looking towards kitchen -
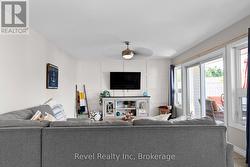
  • Living room with walkout to backyard. -
  • Main level office -
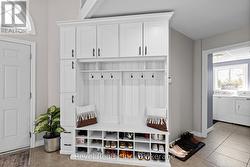
  • Custom built storage in foyer/entrance -
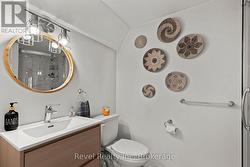
  • Main floor bathroom with shower -
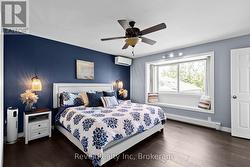
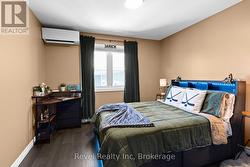
  • Primary Bedroom -
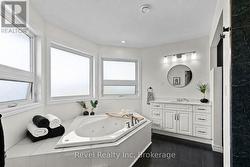
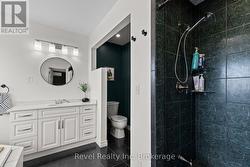
  • Primary Bathroom -
  • Primary Bathroom -
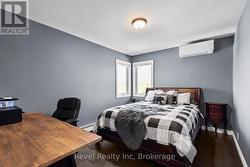
  • Second Bedroom -
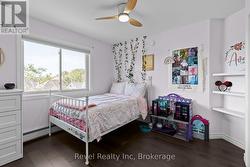
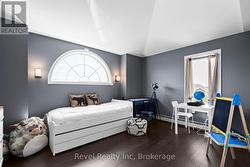
  • Third bedroom -
  • Fourth Bedroom -
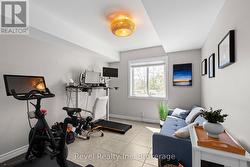
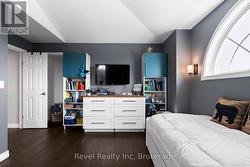
  • Fifth bedroom/Toy Room -
  • Fifth bedroom/Toy Room -
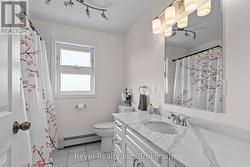
  • Second Floor Bathroom -
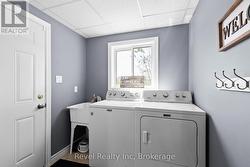
  • Main floor laundry -
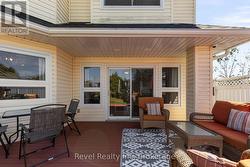
  • Walkout from living room to deck -
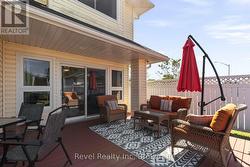
  • Backyard Deck -
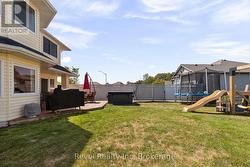
  • Backkyard -
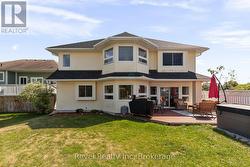
  • Back view of home -