369 000 $

Maison À vendre à Parry Sound, Ontario

369 000 $
  • 2

    Chambres

  • 1

    Salle de bain

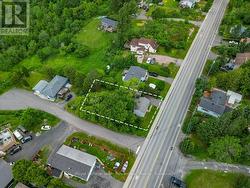
  • 55 x 116 FT ; 120.26ft x 55.25ft x 116.42ft x 55.68ft

    Dimension du terrain

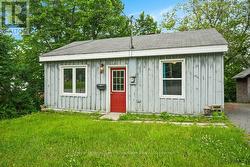
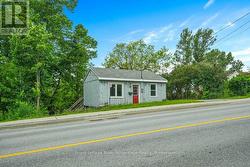
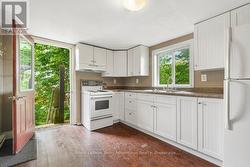
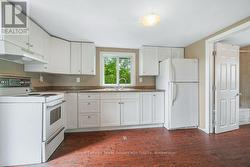
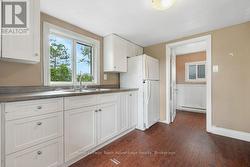
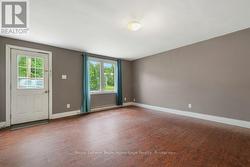
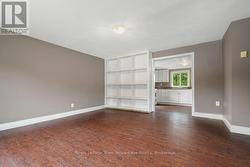
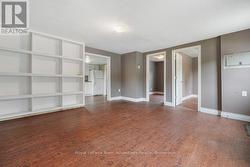
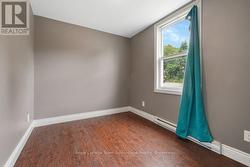
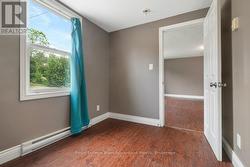
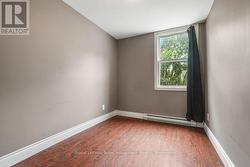
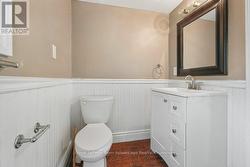
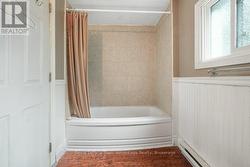
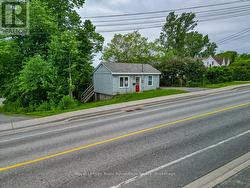
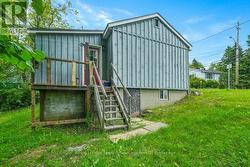
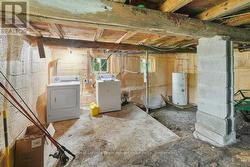
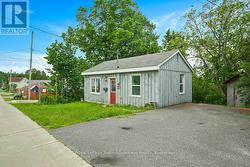
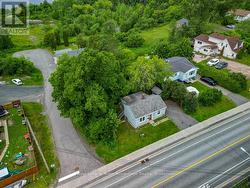
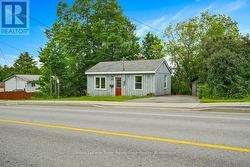
Welcome to 41 Emily Street, a charming bungalow offering comfortable in-town living with plenty of potential. This quaint home features 2 bedrooms, 1 bathroom and a living room, a functional eat-in kitchen designed for everyday living. The crawlspace basement has access from outside. It provides laundry facilities and additional storage space, while outside you'll find a paved driveway with parking, a storage shed and a backyard ready for you to transform - perfect for relaxing, gardening or entertaining. Conveniently located close to schools, parks, shopping and other amenities, this property is an excellent opportunity for first-time buyers, downsizers or investors looking to add to their portfolio. Move in and enjoy as-is or bring your own ideas to make it your own. Don't miss your chance to own this great home in a desirable Parry Sound neighbourhood. (id:7525)

Particularités du bâtiment :

  • Style: Maison détachée
  • Type de bâtiment: Unifamiliale
  • Fondation: Fondation en béton
  • Protection incendie: Détecteurs de fumée
  • Revêtement extérieur: Bois
  • Services: Dispositifs distincts de régulation du système de chauffage
  • Stationnement: Oui
  • Surface utile: 0 - 699 sqft
  • Type d'architecture: Maison de plain-pied
  • Type de construction: Isolée
  • Type de sous-sol: Vide sanitaire
  • Type de chauffage: Plinthes chauffantes
  • Combustible de chauffage: Électrique
  • Type de climatisation: Aucun
  • Électroménagers: Sécheuse, Hotte, Cuisinière, Machine à laver, Réfrigérateur

Caractéristiques :

  • Type de possession: Tenure franche
  • Type de propriété: Unifamiliale
  • Accès: Accès toute l'année
  • Caractéristiques: Zone boisée, En pente
  • Caractéristiques de la communauté: Centre communautaire, Autobus scolaire
  • Chambres : 2
  • Dimensions du terrain : 55 x 116 FT ; 120.26ft x 55.25ft x 116.42ft x 55.68ft
  • Irregular: Oui
  • Largeur du terrain en façade : 55 Pieds
  • Profondeur du terrain : 116 Pieds
  • Salle(s) de bains : 1
  • Services à proximité: Un hôpital
  • Superficie habitable (approx): 0 - 699 Pieds carrés
  • Type de services publiques: Service du câble - Disponible, Électricité - Installé, Service d'égout - Installé
  • Type de structure: Remise
  • Zonage: R2
  • Service d'égout: Égout sanitaire
  • Type de stationnement: Aucun garage
  • Nbre d'espaces de stationnement: 2

Détails des pièces :

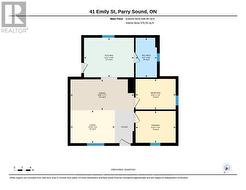
  • Salle de lavage Sous-sol 7.60 m x 7.42 m
  • Salon Niveau rez-de-chaussée 3.30 m x 2.45 m
  • Cuisine Niveau rez-de-chaussée 3.72 m x 2.93 m
  • Chambre Niveau rez-de-chaussée 2.99 m x 2.36 m
  • 2e chambre Niveau rez-de-chaussée 2.99 m x 2.27 m
  • Salle de bains Niveau rez-de-chaussée 1.59 m x 2.95 m

Gracieuseté de : Royal LePage Team Advantage Realty

Le contenu des inscriptions fournies par REALTOR.ca a été autorisé par les membres de l'Association canadienne de l'immeuble.

  • Aerial with Approximate Lot Line -
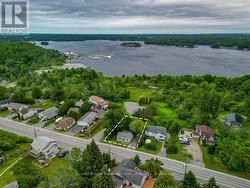
  • Welcome to 41 Emily Street -
  • House from the road -
  • Kitchen/ Entrance -
  • Kitchen -
  • Kitchen -
  • Living Room -
  • Living Room -
  • Living Room -
  • Primary Bedroom -
  • Primary Bedroom -
  • 2nd Bedroom -
  • 4pc Bathroom -
  • 4pc Bathroom Shower and Tub -
  • Side Door -
  • Basement -
  • Close to Georgian Bay -