949 000 $

Investissement À vendre à Parry Sound, Ontario

949 000 $

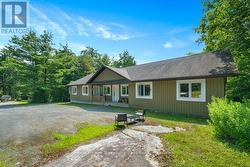
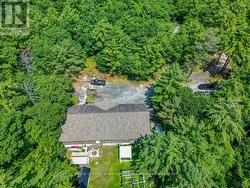
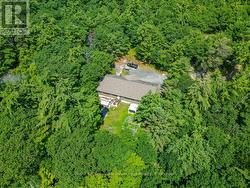
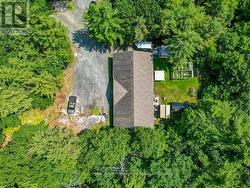
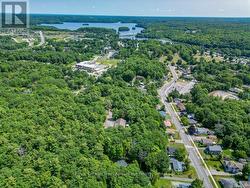
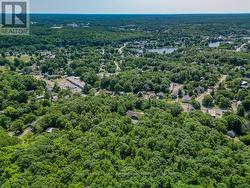
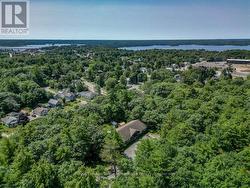
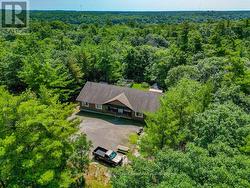
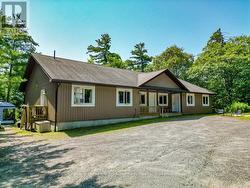
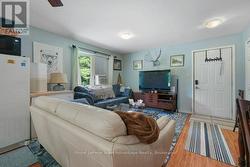
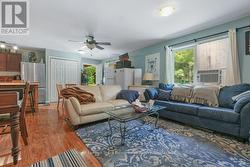
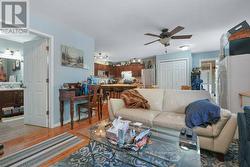
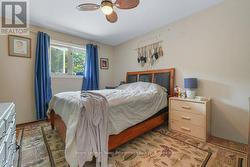
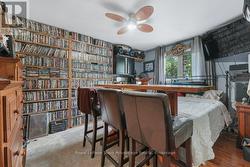
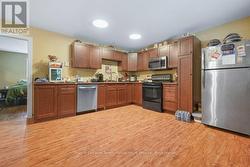
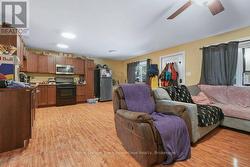
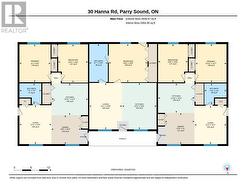
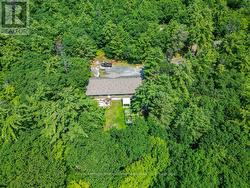
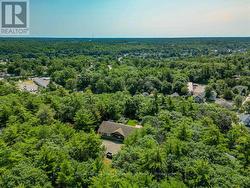
A well-designed investment is about more than the numbers it's about owning a property that tenants appreciate and that works for you year after year. Built in 2014, this purpose-built triplex offers three self-contained units in a surprisingly private, wooded setting just minutes from downtown Parry Sound. Set back from the road on a generously sized lot, the property provides a quiet environment while remaining close to shopping, schools, and everyday amenities. Currently fully rented, the property generates $45,360 in gross annual rental income ($3780/month), with all three units separately metered and tenants paying their own utilities. The owners' responsibilities are limited to property taxes, insurance, and snow removal, making this an attractive opportunity for investors seeking predictable operating costs and dependable cash flow. Designed on one level, the building offers approximately 2,455 square feet and features three self-contained suites, each with its own kitchen, living area, bedroom(s), bathroom, and laundry. The advantages of modern construction and simplified maintenance. Whether you're looking to expand your investment portfolio or purchase your first multi-residential property, 30 Hanna Road offers a compelling combination of stable rental income, separate metering, modern construction, and a setting that stands apart from the typical in-town income property. It's an opportunity to invest in a well-maintained building that's already working for its next owner. (id:7525)

Particularités du bâtiment :

  • Style: Multiplex
  • Type de bâtiment: Triplex
  • Droit de passage: Servitude, Droit de passage, priorité
  • État du sous-sol: Non aménagé
  • Fondation: Blocs de béton
  • Protection incendie: Détecteurs de fumée
  • Revêtement extérieur: Bardage en vinyle
  • Services: Dispositifs distincts de régulation du système de chauffage, Compteurs d'électricité distincts
  • Stationnement: Oui
  • Surface utile: 2000 - 2500 sqft
  • Type d'architecture: Maison de plain-pied
  • Type de sous-sol: Vide sanitaire, Sous-sol complet, s.o.
  • Type de chauffage: Plinthes chauffantes
  • Combustible de chauffage: Électrique
  • Type de climatisation: Aucun
  • Électroménagers: Lave-vaisselle, Sécheuse, Micro-ondes, Hotte, Cuisinière, Machine à laver, Réfrigérateur

Caractéristiques :

  • Type de propriété: Multifamilial
  • Accès: Accès toute l'année
  • Caractéristiques: Zone boisée, Terrain irrégulier, Rocailleux, Plat, Sans tapis
  • Caractéristiques de la communauté: Centre communautaire, Autobus scolaire
  • Chambres : 5
  • Dimensions du terrain : 188.7 x 392.8 FT
  • Irregular: Oui
  • Largeur du terrain en façade : 188.7 Pieds
  • Profondeur du terrain : 392.8 Pieds
  • Salle(s) de bains : 3
  • Services à proximité: Un hôpital, Écoles
  • Superficie habitable (approx): 2000 - 2500 Pieds carrés
  • Type de communication: Internet haute vitesse
  • Type de services publiques: Sans fil - Disponible, Service d'égout - Installé, , Électricité - Installé, Service du câble - Disponible, Téléphone
  • Type de structure: Remise
  • Zonage: R2
  • Service d'égout: Égout sanitaire
  • Type de stationnement: Aucun garage
  • Nbre d'espaces de stationnement: 10

Détails des pièces :

  • Salle de bains Niveau rez-de-chaussée 2.29 m x 2.39 m
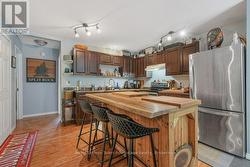
  • Cuisine Niveau rez-de-chaussée 3.20 m x 3.91 m
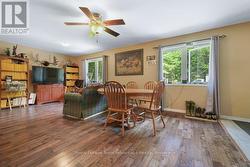
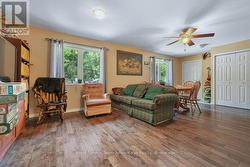
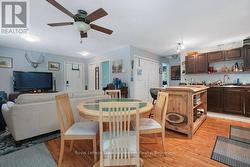
  • Salon Niveau rez-de-chaussée 4.19 m x 3.45 m
  • Salon Niveau rez-de-chaussée 5.00 m x 3.53 m
  • Salon Niveau rez-de-chaussée 4.14 m x 3.45 m
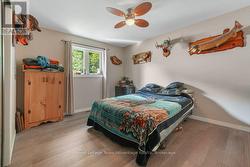
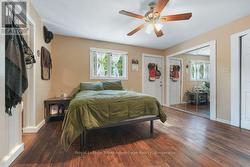
  • Chambre principale Niveau rez-de-chaussée 4.14 m x 3.33 m
  • Chambre principale Niveau rez-de-chaussée 4.09 m x 3.35 m
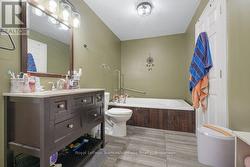
  • Salle de bains Niveau rez-de-chaussée 4.09 m x 2.01 m
  • Salle de bains Niveau rez-de-chaussée 2.26 m x 2.36 m
  • Chambre Niveau rez-de-chaussée 4.12 m x 4.17 m
  • Chambre Niveau rez-de-chaussée 4.12 m x 3.20 m
  • Chambre Niveau rez-de-chaussée 4.12 m x 3.20 m
  • Salle à dîner Niveau rez-de-chaussée 3.12 m x 3.18 m
  • Salle à dîner Niveau rez-de-chaussée 3.35 m x 3.18 m
  • Cuisine Niveau rez-de-chaussée 3.43 m x 3.94 m
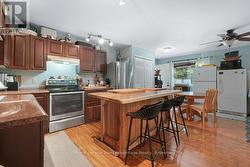
  • Cuisine Niveau rez-de-chaussée 5.00 m x 3.71 m

Gracieuseté de : Royal LePage Team Advantage Realty

Le contenu des inscriptions fournies par REALTOR.ca a été autorisé par les membres de l'Association canadienne de l'immeuble.

  • Front of property -
  • Lots of Parking -
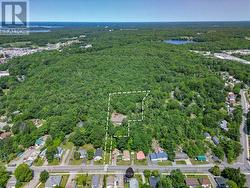
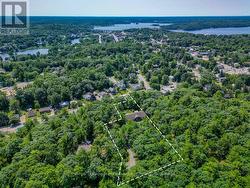
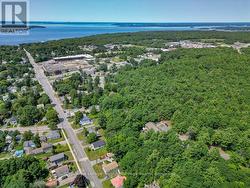
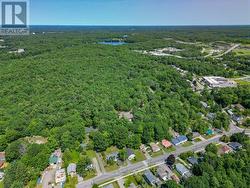
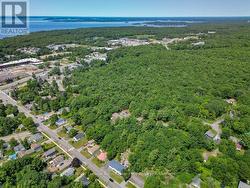
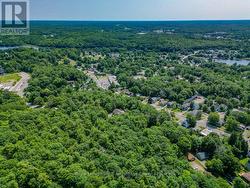
  • Aerial of Property -
  • Approximate Lot Line -
  • Triplex in Parry Sound -
  • Unit 1 -
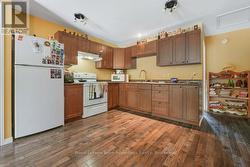
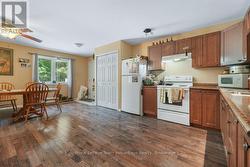
  • Kitchen -
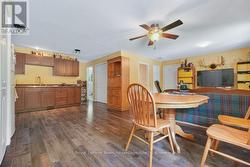
  • Kitchen/Dining -
  • Dining Room and Living Room -
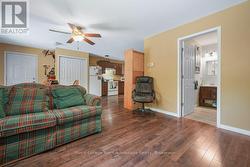
  • Living Room -
  • Living Room -
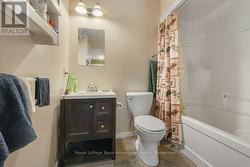
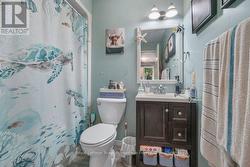
  • 4pc Bathroom -
  • Primary Bedroom -
  • 2nd Unit -
  • Kitchen with Island -
  • Kitchen -
  • Living Room -
  • Living Room -
  • 4pc Bathroom -
  • Bedroom -
  • Primary Bedroom -
  • 3rd Unit -
  • Kitchen/Living Room -
  • Primary Bedroom -
  • 4pc Bathroom -
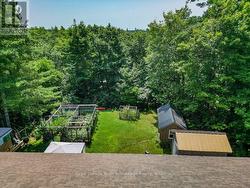
  • Backyard -
  • - -
  • Floor Plan -