589 000 $

Maison À vendre à Orillia, Ontario

589 000 $
  • 4

    Chambres
  • 2

    Salles de bain
  • 49.8 x 204 FT

    Dimension du terrain

Remarques :

(id:27)

Particularités du bâtiment :

  • Style: Maison détachée
  • Type de bâtiment: Unifamiliale
  • Air climatisé: Oui
  • Fondation: Blocs de béton, Fondation en béton
  • Foyer: Oui
  • Protection incendie: Détecteurs de fumée
  • Revêtement extérieur: Brique, Bois
  • Services:
  • Stationnement: Oui
  • Statut de construction: Isolant amélioré
  • Surface utile: 1100 - 1500 sqft
  • Type d'architecture: Maison de plain-pied
  • Type de construction: Isolée
  • Type de plancher: Céramique, Plancher en stratifié, Plancher recouvert de tapis, Plancher de bois franc
  • Type de sous-sol: s.o., s.o., Sous-sol complet
  • Type de chauffage: Air pulsé
  • Combustible de chauffage: Gaz naturel
  • Type de climatisation: Climatisation centrale
  • Électroménagers: Compteur d'eau, Toutes les options, Lave-vaisselle, Sécheuse, Micro-ondes, Hotte, Cuisinière, Machine à laver, Couvre-fenêtre, Réfrigérateur

Caractéristiques :

  • Type de possession: Tenure franche
  • Type de propriété: Unifamiliale
  • Caractéristiques: Zone boisée, Espace ouvert, Plat, Pompe de vidange
  • Caractéristiques du paysagement: Terrain paysager
  • Chambres : 3+1
  • Clôture: Partiellement clôturé
  • Dimensions du terrain : 49.8 x 204 FT
  • Irregular: Oui
  • Largeur du terrain en façade : 49.8 Pieds
  • Profondeur du terrain : 204 Pieds
  • Salle(s) de bains : 2
  • Services à proximité: Un hôpital, Parc, Transport en commun, Écoles
  • Superficie habitable (approx): 1100 - 1500 Pieds carrés
  • Type de services publiques: Service du câble - Installé, Service d'égout - Installé, Électricité - Installé
  • Type de structure: Terrasse, Porche
  • Zonage: R1
  • Service d'égout: Égout sanitaire
  • Type de stationnement: Aucun garage
  • Nbre d'espaces de stationnement: 2

Détails des pièces :

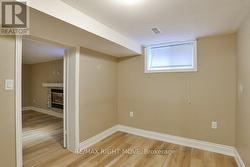
  • 4e chambre Sous-sol 2.45 m x 3.96 m
  • Hall d'entrée Sous-sol 2.23 m x 2.13 m
  • Salon Sous-sol 4.77 m x 7.31 m
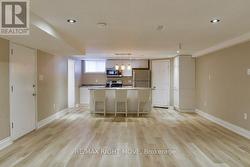
  • Cuisine Sous-sol 3.28 m x 4.77 m
  • Hall d'entrée Niveau rez-de-chaussée 2.23 m x 1.78 m
  • Salon Niveau rez-de-chaussée 4.26 m x 4.72 m
  • Cuisine Niveau rez-de-chaussée 3.43 m x 3.91 m
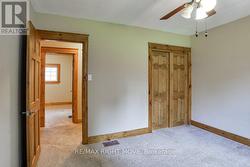
  • Chambre principale Niveau rez-de-chaussée 3.30 m x 3.65 m
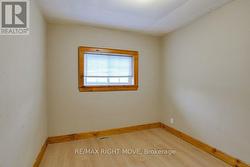
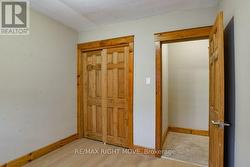
  • 2e chambre Niveau rez-de-chaussée 2.92 m x 2.72 m
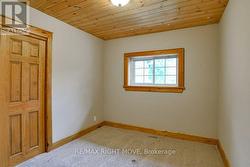
  • 3e chambre Niveau rez-de-chaussée 2.92 m x 2.67 m
  • Salle de bains Niveau rez-de-chaussée 1.51 m x 3.30 m

Gracieuseté de : RE/MAX RIGHT MOVE

Le contenu des inscriptions fournies par REALTOR.ca a été autorisé par les membres de l'Association canadienne de l'immeuble.

Le contenu de cette inscription est fourni par REALTOR.ca et a été autorisé par les membres de l'Association canadienne de l'immeuble.

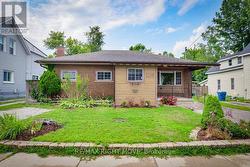
  • Tasteful gardens on the front lawn. -
  • Covered front porch. -
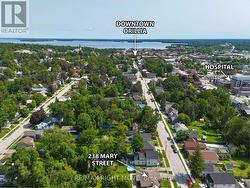
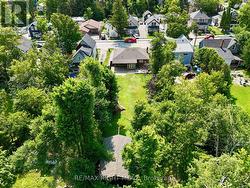
  • Aerial view of the neighbourhood. -
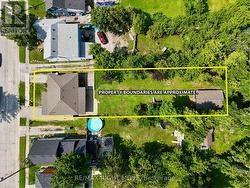
  • Aerial view; lines are approximate. -
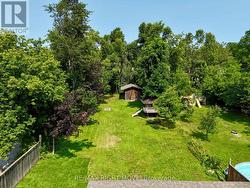
  • Treed backyard & lots of open space. -
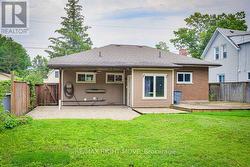
  • Rear view of the home; 2-level deck & brick patio. -
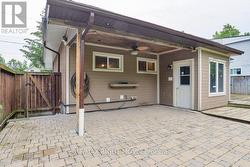
  • Covered brick patio;  pot lights & a ceiling fan. -
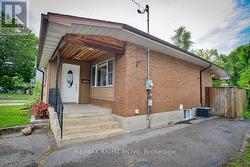
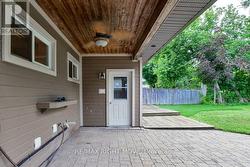
  • Back door entry to the main floor & basement apt. -
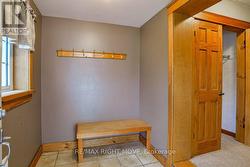
  • Front foyer; built-in bench; coat rack. -
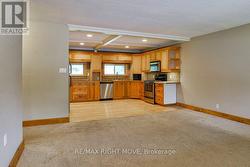
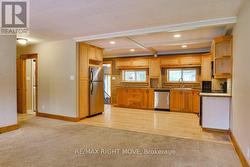
  • Open concept living room/kitchen. -
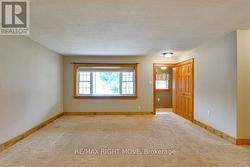
  • Alternate view of the living room. -
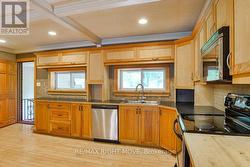
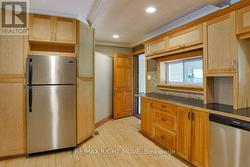
  • Spacious eat-in kitchen; hardwood floor. -
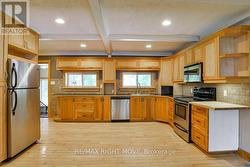
  • Lots of counter space & storage. -
  • Door to rear foyer is off the kitchen. -
  • Coiffured ceilings; pot lights; S.S. appliances -
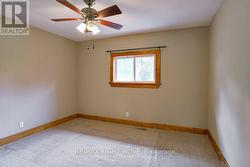
  • Primary bedroom; ceiling fan. -
  • Alternate view of the primary bedroom. -
  • 2nd bedroom; new laminate floor. -
  • Alternate view of the 2nd bedroom. -
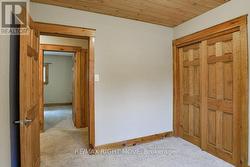
  • 3rd bedroom; T & G pine ceiling. -
  • Alternate view of the 3rd bedroom. -
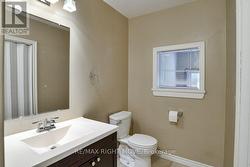
  • Remodeled main floor bathroom. -
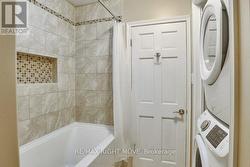
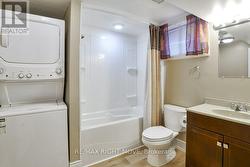
  • Deep tub; stacking washer & dryer. -
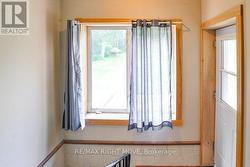
  • Rear foyer with exit to the backyard & basement. -
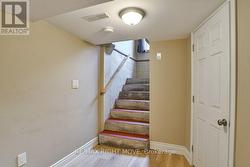
  • Basement foyer in front of the utility room. -
  • Open concept in-law apartment in basement. -
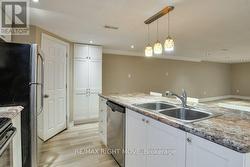
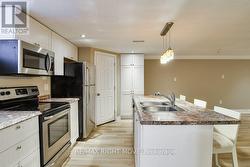
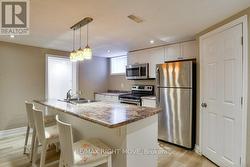
  • Centre island;  double sink; B/I dishwasher. -
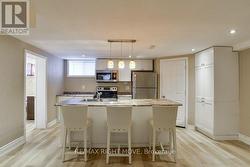
  • Centre island with breakfast bar. -
  • Alternate view of the kitchen. -
  • Stainless steel appliances included. -
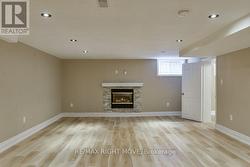
  • Open concept living room; gas fireplace. -
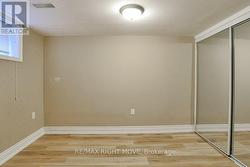
  • Basement bedroom; mirrored clothes closet. -
  • Alternate view of the basement bedroom. -
  • Modern 4pc. bath in basement; laundry facilities. -
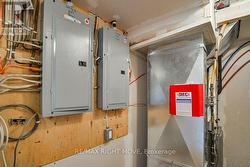
  • Separate wiring & separate panels on each floor. -
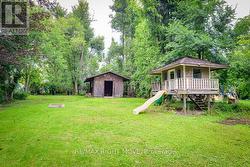
  • Deep backyard with storage building & playhouse. -
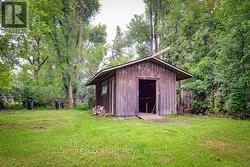
  • Storage building 12 ft. x 20ft. -
  • Lots of room to play in the backyard. -