655 000 $

Maison À vendre à Orillia, Ontario

655 000 $
  • 3

    Chambres
  • 3

    Salles de bain
  • 27.9 x 98 FT

    Dimension du terrain

Remarques :

(id:27)

Particularités du bâtiment :

  • Style: Maison détachée
  • Type de bâtiment: Unifamiliale
  • Air climatisé: Oui
  • État du sous-sol: Aménagé
  • Fondation: Béton coulé
  • Foyer: Oui
  • Revêtement extérieur: Pierre, Bardage en vinyle
  • Services:
  • Stationnement: Oui
  • Surface utile: 1100 - 1500 sqft
  • Type d'architecture: Maison de plain-pied
  • Type de construction: Maison siamoise
  • Type de plancher: Carrelage, Plancher en stratifié
  • Type de sous-sol: s.o.
  • Type de chauffage: Air pulsé, Thermopompe
  • Combustible de chauffage: Gaz naturel
  • Type de climatisation: Climatisation centrale
  • Électroménagers: Télécommande(s) d'ouvre-porte de garage, Lave-vaisselle, Sécheuse, Ouvre-porte de garage, Micro-ondes, Cuisinière, Machine à laver, Couvre-fenêtre, Réfrigérateur

Caractéristiques :

  • Type de possession: Tenure franche
  • Type de propriété: Unifamiliale
  • Chambres : 3
  • Dimensions du terrain : 27.9 x 98 FT
  • Frais d'entretien:
  • Irregular: Oui
  • Largeur du terrain en façade : 27.8 Pieds
  • Profondeur du terrain : 98 Pieds
  • Salle(s) de bains : 3
  • Superficie habitable (approx): 1100 - 1500 Pieds carrés
  • Zonage: R4
  • Service d'égout: Égout sanitaire
  • Type de stationnement: Garage attenant, Garage
  • Nbre d'espaces de stationnement: 2

Détails des pièces :

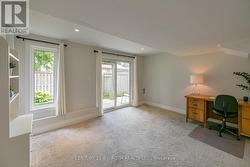
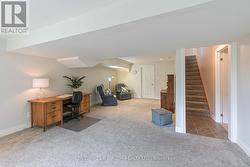
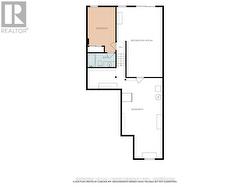
  • Salle de divertissement Sous-sol 7.32 m x 3.96 m
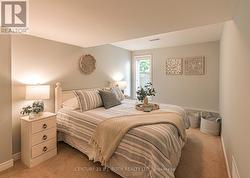
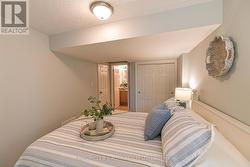
  • 3e chambre Sous-sol 2.74 m x 4.42 m
  • Pièce utilitaire Sous-sol 8.38 m x 4.27 m
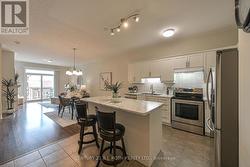
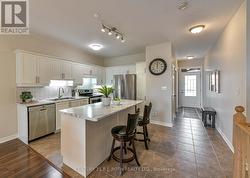
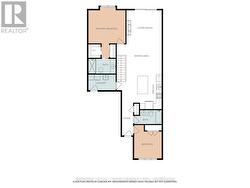
  • Cuisine Niveau rez-de-chaussée 3.66 m x 3.20 m
  • Salle à dîner Niveau rez-de-chaussée 3.25 m x 3.89 m
  • Salon Niveau rez-de-chaussée 3.76 m x 3.89 m
  • Chambre principale Niveau rez-de-chaussée 3.58 m x 4.09 m
  • 2e chambre Niveau rez-de-chaussée 3.61 m x 3.10 m
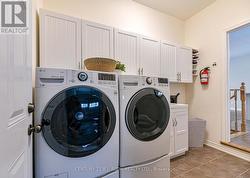
  • Salle de lavage Niveau rez-de-chaussée 1.65 m x 2.95 m

Gracieuseté de : CENTURY 21 B.J. ROTH REALTY LTD.

Le contenu des inscriptions fournies par REALTOR.ca a été autorisé par les membres de l'Association canadienne de l'immeuble.

Le contenu de cette inscription est fourni par REALTOR.ca et a été autorisé par les membres de l'Association canadienne de l'immeuble.

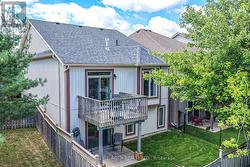
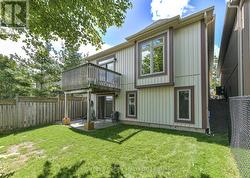
  • Walk out basement -
  • Right sized yard -
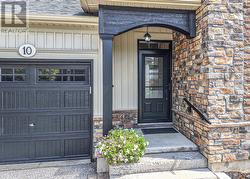
  • Covered front porch -
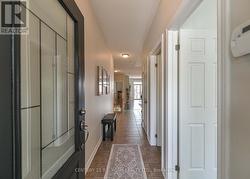
  • Welcome home! Freshly painted main flr, 9' ceiling -
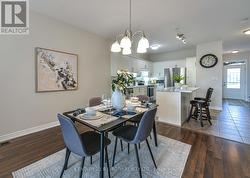
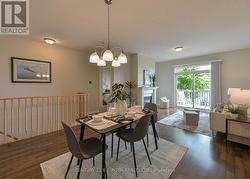
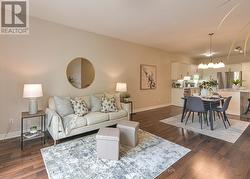
  • Open concept living great for get togethers -
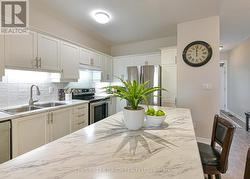
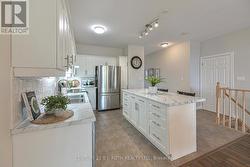
  • Kitchen with plenty of cabinetry and counterspace -
  • Tile backsplash, under cabinet lighting -
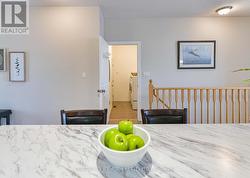
  • Custom island with breakfast bar -
  • Spacious dining area -
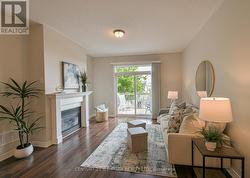
  • Laminate floor -
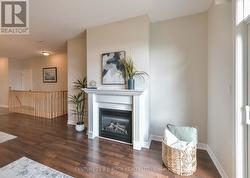
  • Natural gas fireplace -
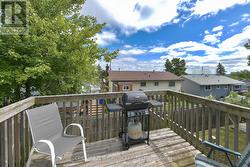
  • Living area with walk-out to the deck -
  • Peek a boo view of the lake for folks 5'3 or above -
  • Alternate view living dining kitchen -
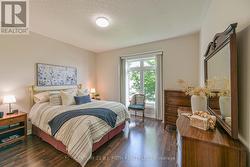
  • King size primary bedroom -
  • Alternate view primary bedroom, freshly painted -
  • Primary bedroom with dual closets and ensuite -
  • Primary ensuite -
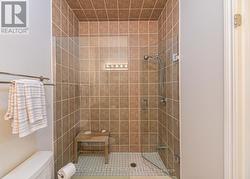
  • Primary ensuite walk in shower -
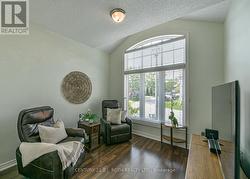
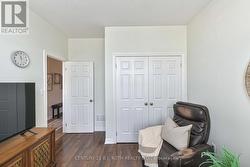
  • Second main floor bedroom used as a den -
  • Alternate view main floor second bedroom -
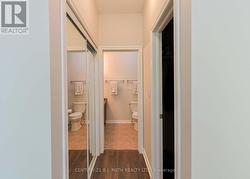
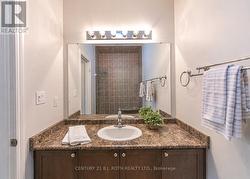
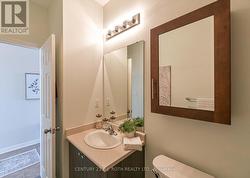
  • Main floor guest bathroom -
  • Main floor guest bathroom -
  • Main floor laundry room and garage access -
  • Main floor laundry room with laundry tub -
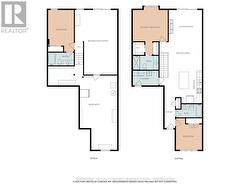
  • Main level floor plan -
  • Lower level family rm walkout to patio & back yard -
  • Lower level family room -
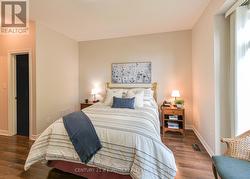
  • Third bedroom, lower level -
  • Alternate view third bedroom with private ensuite -
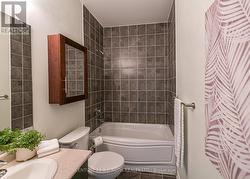
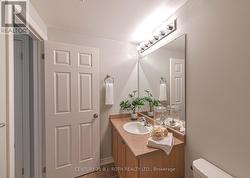
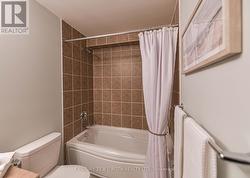
  • Third bathroom -
  • Third bathroom -
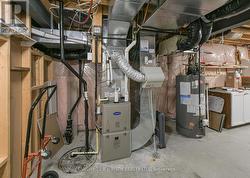
  • New natural gas furnace and heat pump July 2026 -
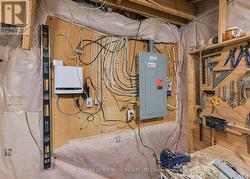
  • 100 amp eléctric panel with surge protector -
  • Lower level floor plan -
  • Floor plan -
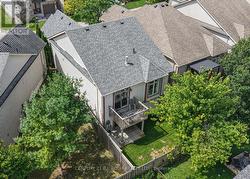
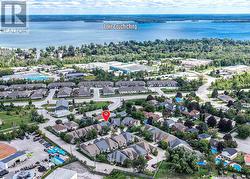
  • Aerial view of 10 Canterbury Circle -
  • Welcome to Lake Country -