639 000 $

Maison À vendre à Orangeville, Ontario

639 000 $
  • 2

    Chambres

  • 1

    Salle de bain

  • 3

    Espaces de stationnement

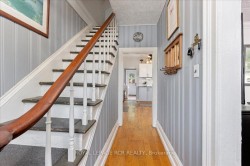
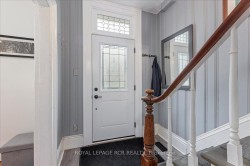
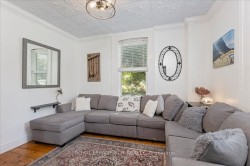
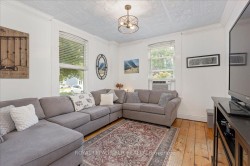
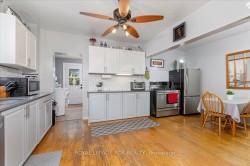
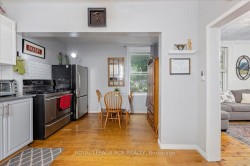
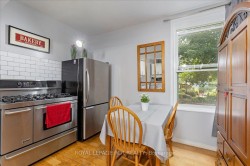
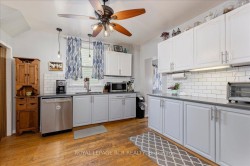
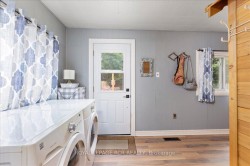
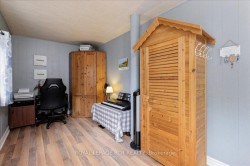
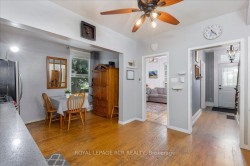
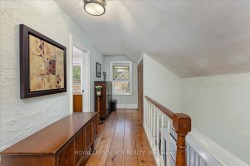
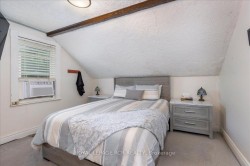
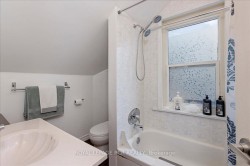
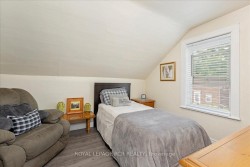
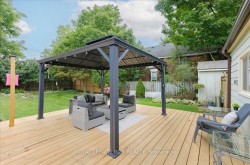
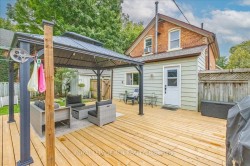
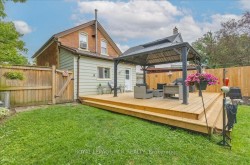
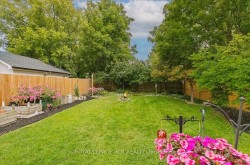
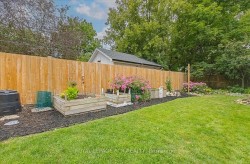
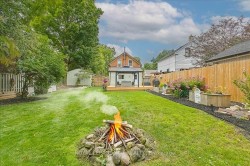
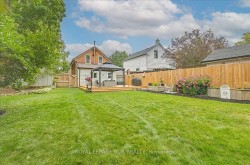
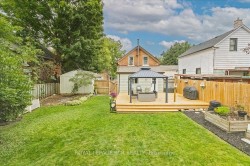
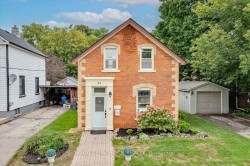
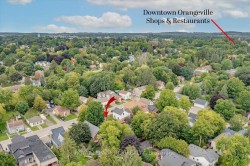
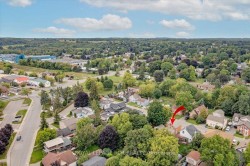
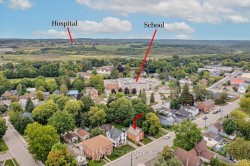
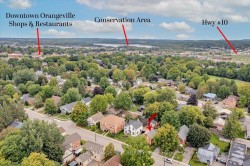
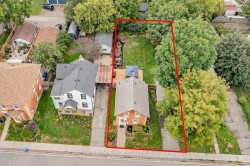
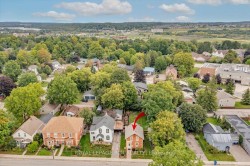
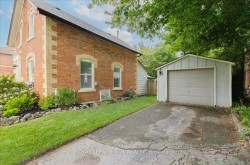
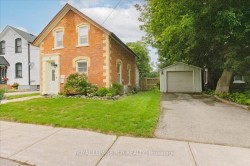
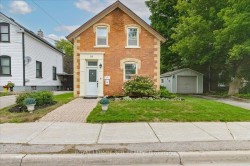
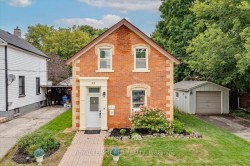
CHARMING CENTURY HOME STEPS FROM DOWNTOWN ORANGEVILLE! Full of character and warmth, this 2-bedroom, 1-bathroom home offers a wonderful opportunity for first-time buyers, downsizers, or investors in a fantastic central location. Built in 1890, this inviting century home blends small-town charm with everyday convenience, just steps from downtown Orangeville's shops, restaurants, cafés, parks, and amenities, while also offering quick access to the bypass for commuting. Inside, the home has a cozy and welcoming feel, with comfortable living spaces and the charm you would expect from an older Orangeville property. The kitchen offers great everyday function, while the two bedrooms provide flexibility for a small family, couple, home office setup, or investment use. The backyard is a true highlight, offering a large, fully fenced, private, and tranquil outdoor space surrounded by mature trees. Enjoy the lovely perennial garden, relax on the new deck, or gather with family and friends under the gazebo. With plenty of room to enjoy the outdoors, this property offers a peaceful retreat right in the heart of town. A private driveway and separate garage provide added convenience, storage, and functionality. Whether you are looking to enter the market, add to your investment portfolio, or enjoy a character-filled home in a walkable Orangeville location, this is a wonderful opportunity not to be missed. See Additional Photos for Video Tour!

Caractéristiques :

  • Taxes annuelles totales: 4 674 $
  • Âge approximatif: 100+
  • Basement: Autre
  • Caractéristiques de la piscine: Aucun
  • Caractéristiques du stationnement: Privé
  • Caractéristiques intérieures: Aucun
  • Chambres : 2
  • Détails de la fondation: Inconnu
  • Dimensions du terrain (acres): < .50
  • Égouts: Égout
  • Largeur du terrain en façade : 50.2 Pieds
  • Matériaux de construction: Brique
  • Profondeur du terrain : 132 Pieds
  • Refroidissement: Aucun
  • Salle(s) de bains : 1
  • Style architectural: 2 étages
  • Superficie habitable (approx): 700-1100 Pieds carrés
  • Toiture: Bardeaux d'asphalte
  • Type de garage: Detached
  • Type de chauffage: Air pulsé
  • Source de chauffage: Gaz
  • Eau: Municipal
  • Nbre d'espaces de stationnement: 3

Détails des pièces :

  • Salon Rez-de-chaussée 3.6 m x 3.75 m
  • Cuisine Rez-de-chaussée 3.38 m x 3.57 m
  • Salle à dîner Rez-de-chaussée 2.23 m x 3.57 m
  • Bureau Rez-de-chaussée 2.35 m x 5.67 m
  • Chambre 2e niveau 3.08 m x 3.66 m
  • Chambre 2e niveau 3.08 m x 3.38 m

Gracieuseté de : Royal LePage RCR Realty

Données fournies par : Toronto Real Estate Board 1400 Don Mills Chemin, Toronto, Ontario M3B 3N1
Nous croyons que tous les renseignements affichés sont exacts, mais nous ne le garantissons pas; les renseignements devraient être vérifiés de façon indépendante. Aucune garantie ou représentation de quelque nature que ce soit n’ est offerte. Droits © 2021 Tous les droits sont réservés.