899 800 $

Maison en rangée À vendre à West Oak Trails, Oakville, Ontario

899 800 $
  • 3

    Chambres
  • 2

    Salles de bain
  • $139.00

    Frais de copropriété

Remarques :

(id:27)

Particularités du bâtiment :

  • Style: Maison en rangée
  • Type de bâtiment: Maison en rangée
  • Air climatisé: Oui
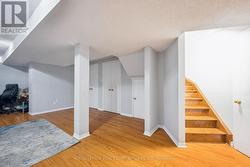
  • État du sous-sol: Aménagé
  • Foyer: Oui
  • Revêtement extérieur: Brique, Bardage en vinyle
  • Services:
  • Stationnement: Oui
  • Surface utile: 1200 - 1399 sqft
  • Type de plancher: Plancher en stratifié, Carrelage
  • Type de sous-sol: Sous-sol complet
  • Type de chauffage: Air pulsé
  • Combustible de chauffage: Gaz naturel
  • Type de climatisation: Climatisation centrale
  • Électroménagers: Télécommande(s) d'ouvre-porte de garage, Lave-vaisselle, Sécheuse, Ouvre-porte de garage, Cuisinière, Machine à laver, Couvre-fenêtre, Réfrigérateur

Caractéristiques :

  • Type de possession: Copropriété divise
  • Type de propriété: Unifamiliale
  • Caractéristiques: Balcon, Sans tapis
  • Caractéristiques de la communauté: Animaux permis avec restrictions
  • Chambres : 3
  • Frais de copropriété : 139 $ Mensuel
  • Frais d'entretien: Entretien de la zone commune
  • Salle(s) de bains : 2
  • Salle(s) d'eau : 1
  • Superficie habitable (approx): 1200 - 1399 Pieds carrés
  • Type de structure: Terrasse(s), Porche
  • Zonage: R8-545
  • Type de stationnement: Garage attenant, Garage, Entrée intérieure
  • Nbre d'espaces de stationnement: 2

Détails des pièces :

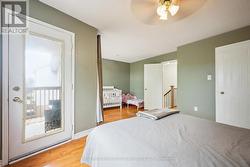
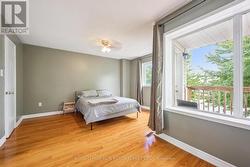
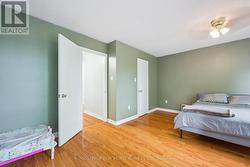
  • Chambre principale 2e niveau 4.65 m x 5.56 m
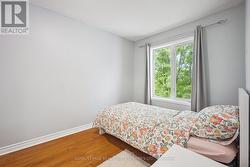
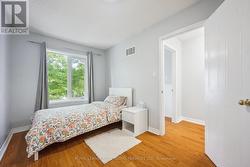
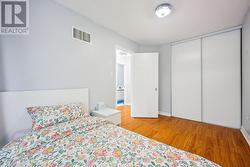
  • 2e chambre 2e niveau 4.04 m x 2.44 m
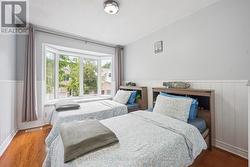
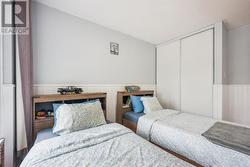
  • 3e chambre 2e niveau 3.91 m x 2.95 m
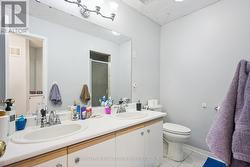
  • Salle de bains 2e niveau 4.09 m x 2.41 m
  • Pièce utilitaire Sous-sol 3.07 m x 1.22 m
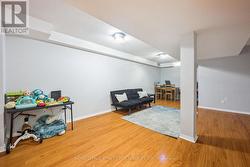
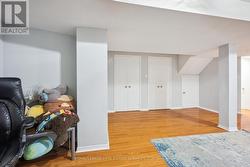
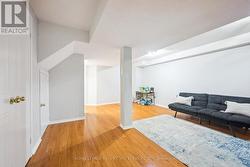
  • Salle de divertissement Sous-sol 7.57 m x 4.29 m
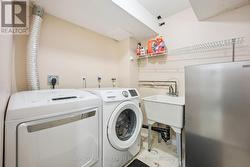
  • Salle de lavage Sous-sol 4.39 m x 2.31 m
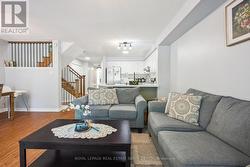
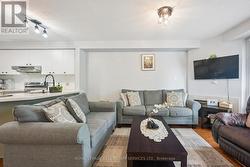
  • Salon Niveau rez-de-chaussée 4.50 m x 3.02 m
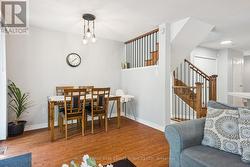
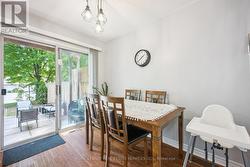
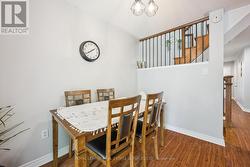
  • Salle à dîner Niveau rez-de-chaussée 3.02 m x 2.54 m
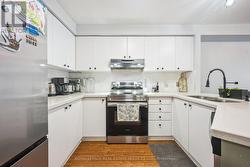
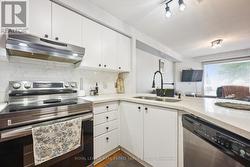
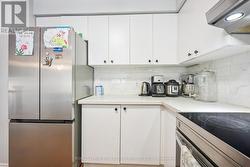
  • Cuisine Niveau rez-de-chaussée 3.00 m x 2.69 m
  • Salle de bains Niveau rez-de-chaussée 1.55 m x 1.22 m

Gracieuseté de : Royal LePage Real Estate Services Ltd.

Le contenu des inscriptions fournies par REALTOR.ca a été autorisé par les membres de l'Association canadienne de l'immeuble.

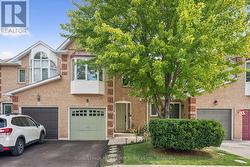
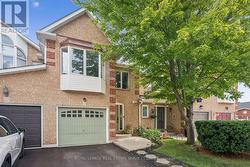
  • An Incredible Value just steps to Several Schools! -
  • Nestled in the Heart of Popular West Oak Trails! -
  • Exceptionally Well-Maintained 3 Bedroom Townhome! -
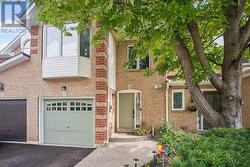
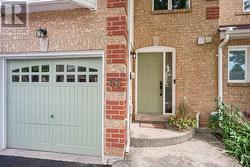
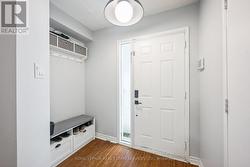
  • Entrance -
  • Foyer -
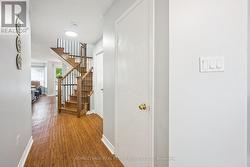
  • Laminate Flooring Flows Throughout the Main Level -
  • Main Level was Designed for Modern Family Living -
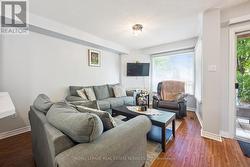
  • The Spacious Living Room Features a Gas Fireplace -
  • Open Concept Main Level Ideal for Entertaining -
  • The Dining Area is Open to the Living Room -
  • The Spacious Living Room Features a Gas Fireplace -
  • Enjoy a Walkout to the Patio from the Dining Area -
  • The Dining Area is Open to the Living Room -
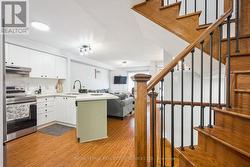
  • The Functional Kitchen was Updated in 2024 -
  • Kitchen Features Quartz Counters & S/S Appliances -
  • Kitchen Features Quartz Counters & S/S Appliances -
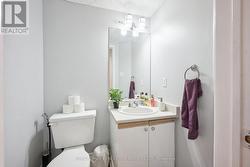
  • Powder Room -
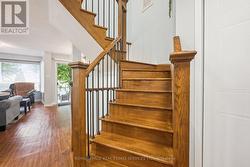
  • Refinished Hardwood Staircase (2024) -
  • Primary Bedroom w/Walk-In Closet & Private Balcony -
  • Primary Bedroom w/Walk-In Closet & Private Balcony -
  • Primary Bedroom w/Walk-In Closet & Private Balcony -
  • Primary Bedroom w/Walk-In Closet & Private Balcony -
  • Primary Bedroom w/Walk-In Closet & Private Balcony -
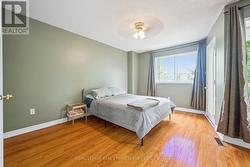
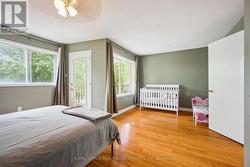
  • Second Bedroom with Laminate Flooring -
  • Second Bedroom with Laminate Flooring -
  • Second Bedroom with Laminate Flooring -
  • Third Bedroom with Laminate Flooring -
  • Third Bedroom with Laminate Flooring -
  • Five-Piece Main Bath with Dual Sinks & Soaker Tub -
  • The Finished Basement adds Valuable Living Space -
  • The Large Recreation Room Boasts Laminate Flooring -
  • The Large Recreation Room Boasts Laminate Flooring -
  • The Large Recreation Room Boasts Laminate Flooring -
  • Laundry Room -
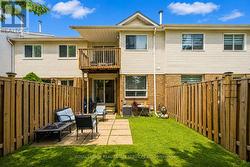
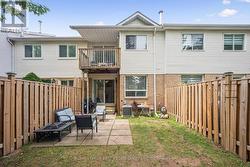
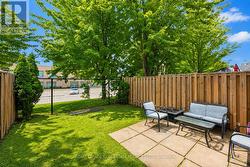
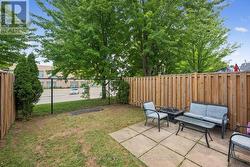
  • Fully Fenced Backyard with a Concrete Patio -
  • Fully Fenced Backyard with a Concrete Patio -
  • Fully Fenced Backyard with a Concrete Patio -
  • Fully Fenced Backyard with a Concrete Patio -