1 049 000 $

Maison À vendre à West Oakville, Oakville, Ontario

1 049 000 $
  • 4

    Chambres

  • 4

    Salles de bain

  • 7

    Espaces de stationnement

Remarques :

(id:27)

Particularités du bâtiment :

  • Style: Maison détachée
  • Type de bâtiment: Unifamiliale
  • Air climatisé: Oui
  • État du sous-sol: Aménagé
  • Fondation: Béton coulé
  • Revêtement extérieur: Pierre, Stuc
  • Stationnement: Oui
  • Surface utile: 1672 sqft
  • Type d'architecture: Bungalow surélevé
  • Type de construction: Isolée
  • Type de sous-sol: Sous-sol complet
  • Type de chauffage: Air pulsé
  • Combustible de chauffage: Gaz naturel
  • Type de climatisation: Climatisation centrale
  • Électroménagers: Lave-vaisselle, Réfrigérateur, Cuisinière, Ouvre-porte de garage

Caractéristiques :

  • Type de possession: Tenure franche
  • Type de propriété: Unifamiliale
  • Caractéristiques: Ouvre-porte de garage automatique
  • Chambres : 3+1
  • Largeur du terrain en façade : 72 Pieds
  • Profondeur du terrain : 125 Pieds
  • Salle(s) de bains : 4
  • Salle(s) d'eau : 1
  • Superficie habitable (approx): 1672 Pieds carrés
  • Zonage: RL3-0
  • Service d'égout: Égout municipal
  • Type de stationnement: Garage isolé
  • Nbre d'espaces de stationnement: 7

Détails des pièces :

  • Salon Sous-sol 8'9'' x 16'0''
  • Cuisine Sous-sol 11'4'' x 14'9''
  • Salle de divertissement Sous-sol 8'2'' x 11'4''
  • Chambre Niveau inférieur 9'5'' x 10'9''
  • Salle de bains Niveau inférieur Measurements not available
  • Salle de bains Niveau inférieur Measurements not available
  • Salle de bains Niveau rez-de-chaussée Measurements not available
  • Salle de bains Niveau rez-de-chaussée Measurements not available
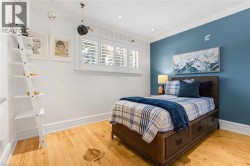
  • Chambre Niveau rez-de-chaussée 11'4'' x 11'4''
  • Chambre Niveau rez-de-chaussée 10'9'' x 8'10''
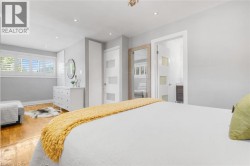
  • Chambre principale Niveau rez-de-chaussée 11'4'' x 23'2''
  • Salle à dîner Niveau rez-de-chaussée 10'9'' x 10'9''
  • Cuisine Niveau rez-de-chaussée 17'0'' x 10'9''
  • Salle familiale Niveau rez-de-chaussée 10'9'' x 10'9''

Gracieuseté de : RE/MAX Aboutowne Realty Corp.

Le contenu des inscriptions fournies par REALTOR.ca a été autorisé par les membres de l'Association canadienne de l'immeuble.

Le contenu de cette inscription est fourni par REALTOR.ca et a été autorisé par les membres de l'Association canadienne de l'immeuble.

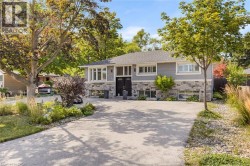
  • Split-level residence featuring a stone and stucco exterior -
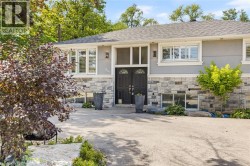
  • Exterior featuring double entry doors, stone facade, and multiple windows with plantation shutters -
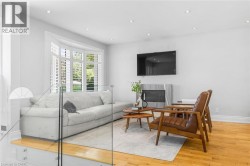
  • Recessed lighting, wood-finish flooring, bay window with plantation shutters, stainless steel fireplace surround, and clear glass railing -
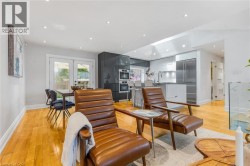
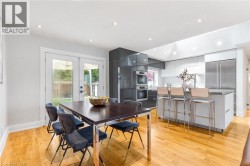
  • Hardwood flooring throughout, recessed lighting, double French doors, modern kitchen cabinetry, and built-in stainless steel appliances -
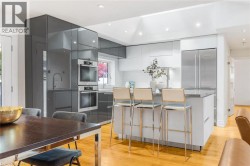
  • Contemporary kitchen featuring wood-finish flooring, recessed lighting, sleek gray cabinetry, stainless steel double ovens, and a kitchen island with a stone countertop -
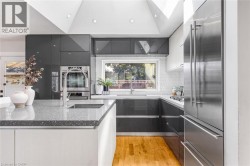
  • Modern kitchen featuring light wood-finish flooring, white upper cabinetry, gray lower cabinetry, a stainless steel French door refrigerator, and recessed lighting -
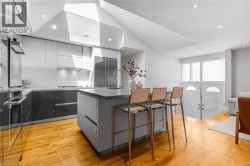
  • Vaulted ceiling with skylight, wood-finish flooring, two-tone cabinetry, central island with countertop, and stainless steel appliances -
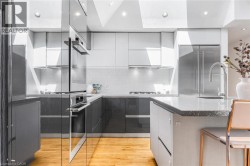
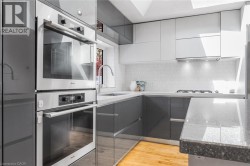
  • Sleek kitchen featuring dual-tone cabinetry, integrated stainless steel double ovens, a gas range with range hood, and light-colored countertops -
  • Modern kitchen featuring a skylight, light wood-finish flooring, white and gray cabinetry, integrated stainless steel appliances, and a central island with a sink -
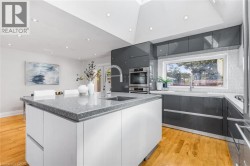
  • Sleek kitchen featuring gray high-gloss cabinetry, a spacious island with a built-in sink, stainless steel appliances, and wood-finish flooring -
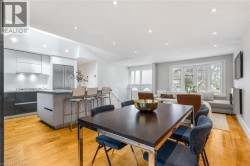
  • Open-concept living and dining area featuring a wood-finish floor, black dining table with seating for six, and modern kitchen with white cabinetry, stainless steel appliances, and a center island -
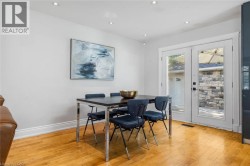
  • Hardwood flooring throughout, recessed lighting, and a double glass-panel door -
  • Hardwood flooring, recessed lighting, chandelier, window with plantation shutters, and a privacy door -
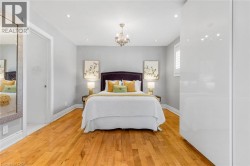
  • Recessed lighting, wood-finish flooring, and a chandelier fixture -
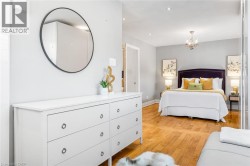
  • Hardwood flooring, recessed lighting, white built-in cabinetry, white window shutters, and a chandelier fixture -
  • Wood-finish flooring, recessed lighting, and white plantation shutters -
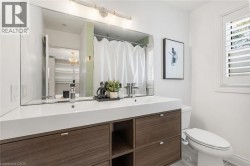
  • Dual vessel sinks with chrome faucets, wood-finish vanity with drawer storage, large rectangular mirror with overhead lighting, and white plantation shutters -
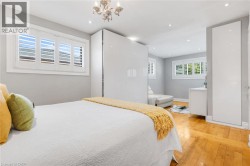
  • Hardwood flooring throughout, featuring a window with white louvered shutters, crown molding, and recessed lighting -
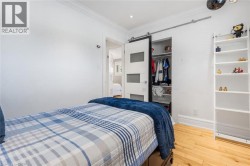
  • Hardwood flooring, recessed lighting, crown molding, barn door closet, and white walls -
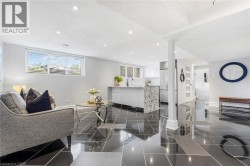
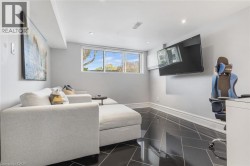
  • Recessed lighting illuminates the space, featuring dark-toned flooring with a geometric pattern and a window with blinds -
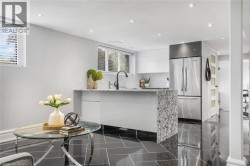
  • Kitchenette with contemporary flat-panel cabinetry, a stone countertop, and a stainless steel refrigerator -
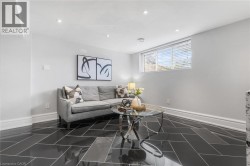
  • Black tile flooring, recessed lighting, and a window with white trim -
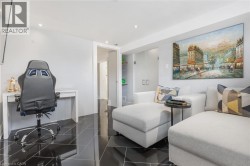
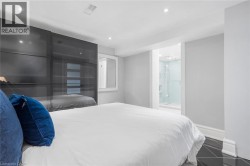
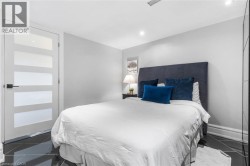
  • Black tile flooring with geometric grout lines, a five-panel frosted glass door, recessed ceiling lighting, a dark upholstered headboard, and a built-in mirrored wardrobe -
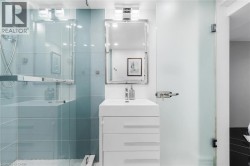
  • Frosted glass shower enclosure, integrated vanity sink, contemporary vanity lighting, chrome fixtures, and light blue tile accents -
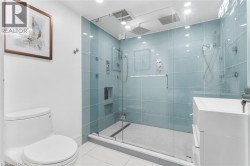
  • Glass-enclosed shower with blue-tiled walls, built-in shower niches, and a rainfall showerhead -
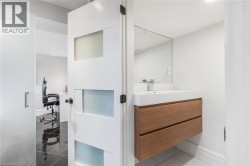
  • Floating wood-finish vanity with an integrated basin, chrome faucet, and expansive wall-mounted mirror -
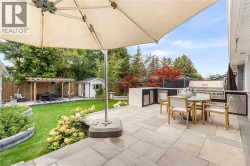
  • Expansive stone patio with an outdoor kitchen featuring a built-in grill and appliances -
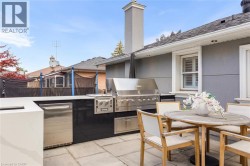
  • Outdoor kitchen featuring a built-in grill, stainless steel appliances, and a solid surface countertop -
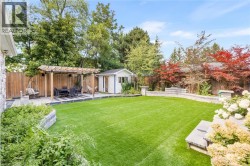
  • Expansive backyard featuring a lush green lawn, a wooden pergola over a patio, a detached storage shed, and mature trees -
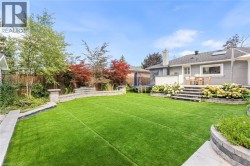
  • Expansive backyard with artificial turf, stone retaining walls, and a multi-level patio -
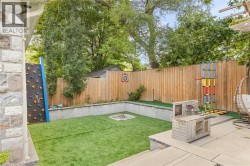
  • Manicured backyard featuring a built-in fire pit, artificial turf, and a wood-slat privacy fence -
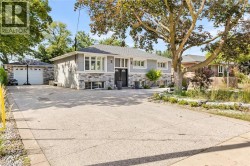
  • Stone facade with light gray siding, large windows, attached garage, and expansive paved driveway -