2 325 000 $

Maison À vendre à West Oakville, Oakville, Ontario

2 325 000 $
  • 4

    Chambres
  • 4

    Salles de bain
  • 8

    Espaces de stationnement
Remarques :

(id:27)

Particularités du bâtiment :

  • Style: Maison détachée
  • Type de bâtiment: Unifamiliale
  • Air climatisé: Oui
  • État du sous-sol: Partiellement aménagé
  • Revêtement extérieur: Aluminium, Autre
  • Stationnement: Oui
  • Surface utile: 2903 sqft
  • Type d'architecture: Autre
  • Type de construction: Isolée
  • Type de sous-sol: Sous-sol complet
  • Combustible de chauffage: Gaz naturel
  • Type de climatisation: Climatisation centrale
  • Électroménagers: Lave-vaisselle, Sécheuse, Réfrigérateur, Cuisinière, Machine à laver, Four à micro-ondes encastré, Couvre-fenêtre, Ouvre-porte de garage, Bain tourbillon

Caractéristiques :

  • Type de possession: Tenure franche
  • Type de propriété: Unifamiliale
  • Accès: Accès à l'autoroute
  • Bâti en: 1956
  • Caractéristiques: Ouvre-porte de garage automatique
  • Caractéristiques de la communauté: Centre communautaire
  • Chambres : 3+1
  • Largeur du terrain en façade : 65 Pieds
  • Profondeur du terrain : 124 Pieds
  • Salle(s) de bains : 4
  • Salle(s) d'eau : 1
  • Services à proximité: Parc, Transport en commun
  • Superficie habitable (approx): 2903 Pieds carrés
  • Zonage: RL2-0
  • Service d'égout: Égout municipal
  • Type de stationnement: Garage isolé
  • Nbre d'espaces de stationnement: 8

Détails des pièces :

  • Pièce de détente 2e niveau 15'8'' x 9'11''
  • Salle de bains 2e niveau Measurements not available
  • Chambre 2e niveau 15'8'' x 9'11''
  • Chambre 2e niveau 14'4'' x 10'6''
  • Salle de bains 2e niveau Measurements not available
  • Chambre principale 2e niveau 15'8'' x 21'3''
  • Salle de lavage Niveau inférieur Measurements not available
  • Pièce utilitaire Niveau inférieur 19'11'' x 15'8''
  • Rangement Niveau inférieur 28'2'' x 7'6''
  • Salle de bains Niveau inférieur Measurements not available
  • Chambre Niveau inférieur 28'2'' x 10'11''
  • Salle de bains Niveau rez-de-chaussée Measurements not available
  • Salle à dîner Niveau rez-de-chaussée 20'8'' x 11'11''
  • Salle familiale Niveau rez-de-chaussée 22'3'' x 14'6''
  • Salle à déjeuner Niveau rez-de-chaussée 17'8'' x 6'9''
  • Cuisine Niveau rez-de-chaussée 17'8'' x 10'9''
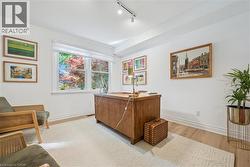
  • Bureau Niveau rez-de-chaussée 12'9'' x 11'4''

Gracieuseté de : RE/MAX Aboutowne Realty Corp.

Le contenu des inscriptions fournies par REALTOR.ca a été autorisé par les membres de l'Association canadienne de l'immeuble.

Le contenu de cette inscription est fourni par REALTOR.ca et a été autorisé par les membres de l'Association canadienne de l'immeuble.

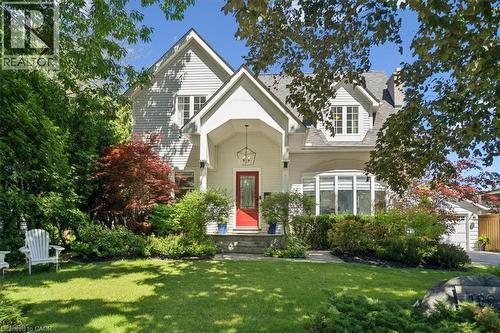
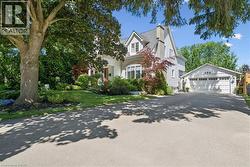
  • Two-story residence with a prominent chimney, a dormer window, and an attached two-car garage -
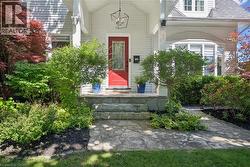
  • Covered front entry with stone steps, a red front door, and a bay window -
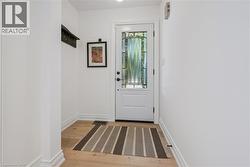
  • Entryway featuring a white door with leaded glass, light wood-finish flooring, and white painted walls -
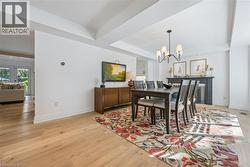
  • Light wood-finish flooring, white walls, and a recessed ceiling design with a black metal chandelier -
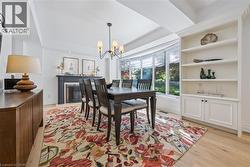
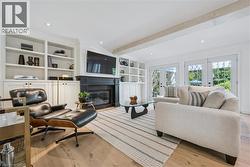
  • Hardwood flooring, fireplace, bay window, built-in shelving, and a decorative chandelier -
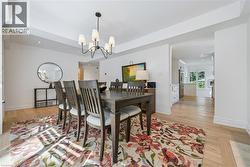
  • Dining area featuring wood-finish flooring, a tray ceiling, and a multi-arm chandelier -
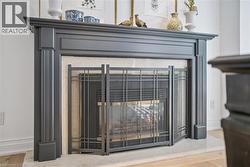
  • Fireplace featuring a dark gray mantel with fluted columns, a stone surround, and a coordinating metal screen -
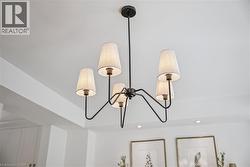
  • Black metal chandelier with five fabric shades and recessed ceiling lights -
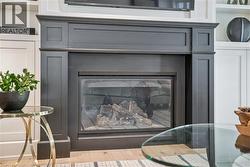
  • Fireplace with a dark wood-finish mantel and surround, glass-front firebox, and built-in cabinetry -
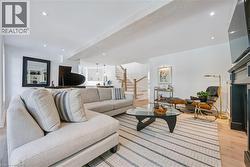
  • Open-concept living area featuring a sectional sofa arrangement, striped area rug, and black metal coffee table -
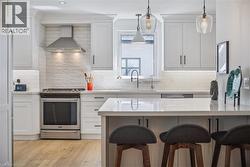
  • White cabinetry, stainless steel range with matching hood, subway tile backsplash, and light-toned wood-finish flooring -
  • Clear glass pendant lights with exposed filament bulbs, recessed ceiling lighting, and built-in shelving -
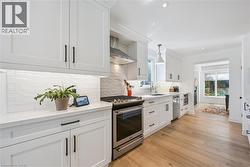
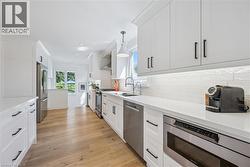
  • White cabinetry with matte black hardware, stainless steel appliances, light wood-finish flooring, white subway tile backsplash, and recessed lighting -
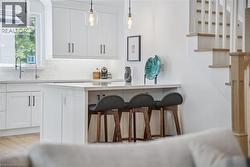
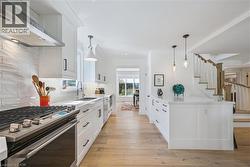
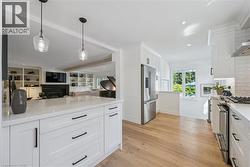
  • White shaker cabinetry with black hardware, stainless steel range with hood, textured tile backsplash, wood-finish flooring, and a central kitchen island with pendant lighting -
  • White shaker cabinetry with matte black hardware, stainless steel appliances, white subway tile backsplash, light wood-finish flooring, and white countertops -
  • White shaker cabinetry with black hardware, stainless steel appliances, wood-finish flooring, recessed lighting, and a white countertop -
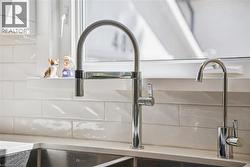
  • Double basin stainless steel sink, polished chrome gooseneck faucet, separate filtered water faucet, quartz-finish countertop, and white subway tile backsplash -
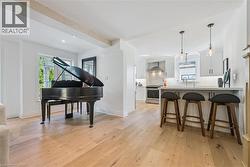
  • White walls with crown molding, light wood-finish flooring, and track lighting -
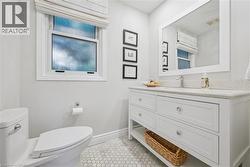
  • White vanity with an integrated sink and light-toned countertop, set against a backdrop of white hexagonal floor tiles -
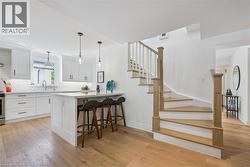
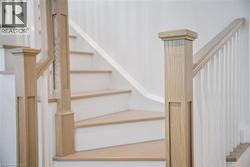
  • Open staircase featuring light wood-finish treads, white risers, and a coordinated wood-finish newel post and handrail -
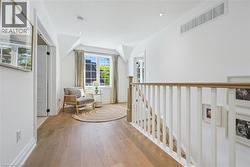
  • White-framed window with grid pattern, light wood-finish flooring, and crown molding -
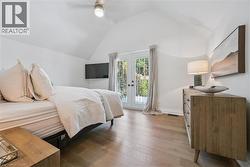
  • Varnished wood-finish flooring, vaulted ceiling, built-in ceiling fan, and French doors -
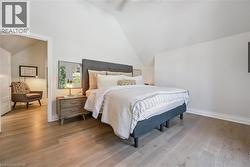
  • Vaulted ceiling, recessed lighting, wood-finish flooring, white trim, and a paneled door -
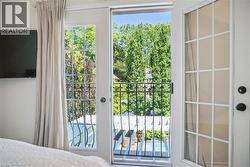
  • French doors with grid paneling opening to an exterior balcony with wrought iron railing -
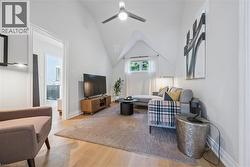
  • Vaulted ceiling with a ceiling fan, recessed window, light wood-finish flooring, and a built-in media console -
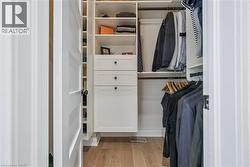
  • Built-in closet system featuring multiple shelves, drawers, and hanging rods -
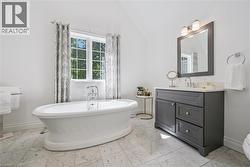
  • Freestanding soaking tub with a floor-mounted faucet, a vanity with a quartz countertop, and a window with natural light -
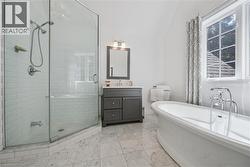
  • Freestanding soaking tub, glass-enclosed shower with subway tile surround, gray vanity with undermount sink, wall-mounted light fixture, and tiled flooring -
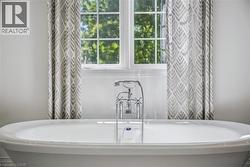
  • Freestanding soaking tub with polished chrome fixtures, white window trim, and patterned drapes -
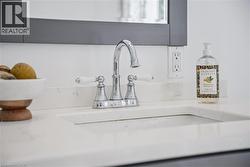
  • Elegant bathroom vanity featuring a polished chrome arc faucet with dual handles, white quartz countertop, and subway tile backsplash -
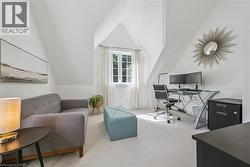
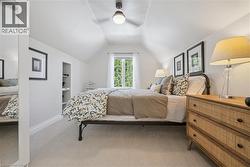
  • Bright room featuring sloped ceilings, recessed shelving, a window with exterior views, and a ceiling fan -
  • Additional content -
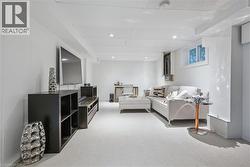
  • Room featuring sloped ceilings, a multi-pane window, and light-colored carpeting -
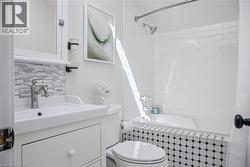
  • Bright and updated bathroom featuring a floating vanity with a rectangular vessel sink, subway tile backsplash, and matte black fixtures -
  • Recessed lighting and a drop ceiling -
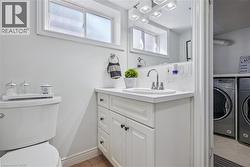
  • White vanity with cabinet storage and drawers, white countertop, and a chrome faucet -
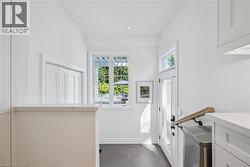
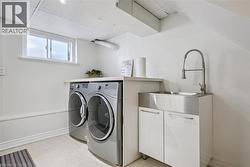
  • Laundry area featuring a stainless steel utility sink with a coiled spring faucet, white cabinetry, and a drop-panel ceiling -
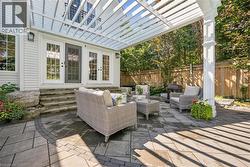
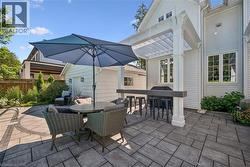
  • Expansive paver patio with a white pergola, offering exterior lighting, and multiple French doors -
  • Expansive paver patio with a pergola-covered outdoor kitchen, built-in bar, and white siding exterior -
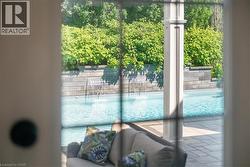
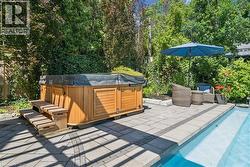
  • Wood-clad hot tub with integrated steps, paver patio, in-ground pool, and mature perimeter landscaping -
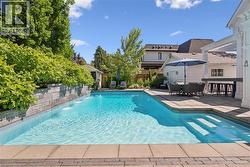
  • In-ground swimming pool with integrated water features and submerged entry steps -