1 949 000 $

Maison À vendre à Vieux Oakville, Oakville, Ontario

1 949 000 $
  • 4

    Chambres
  • 3

    Salles de bain
  • 5

    Espaces de stationnement
Remarques :

(id:27)

Particularités du bâtiment :

  • Style: Maison détachée
  • Type de bâtiment: Unifamiliale
  • Accessoires/équipement inclus: Ventilateurs de plafond
  • Air climatisé: Oui
  • État du sous-sol: Partiellement aménagé
  • Fondation: Inconnu
  • Foyer: Oui
  • Matériaux de construction: Charpente en bois
  • Revêtement extérieur: Bois
  • Stationnement: Oui
  • Surface utile: 1850 sqft
  • Type d'architecture: Maison de plain-pied
  • Type de construction: Isolée
  • Type de sous-sol: Sous-sol partiel
  • Type de chauffage: Air pulsé
  • Combustible de chauffage: Gaz naturel
  • Type de climatisation: Climatisation centrale

Caractéristiques :

  • Type de possession: Tenure franche
  • Type de propriété: Unifamiliale
  • Accès: Accès à l'autoroute
  • Bâti en: 1954
  • Chambres : 3+1
  • Largeur du terrain en façade : 142 Pieds
  • Profondeur du terrain : 60 Pieds
  • Salle(s) de bains : 3
  • Salle(s) d'eau : 1
  • Services à proximité: Marina, Parc, Transport en commun, Écoles, Centres commerciaux
  • Superficie habitable (approx): 1850 Pieds carrés
  • Zonage: RL3-0 sp:10
  • Service d'égout: Égout municipal
  • Type de stationnement: Garage isolé
  • Nbre d'espaces de stationnement: 5

Détails des pièces :

  • Autre Sous-sol 13'0'' x 10'0''
  • Salle de bains Sous-sol Measurements not available
  • Salle de divertissement Sous-sol 9'6'' x 12'8''
  • Salle de lavage Sous-sol 14'4'' x 13'0''
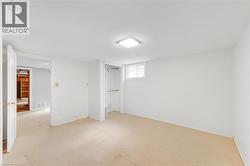
  • Chambre Sous-sol 13'2'' x 12'8''
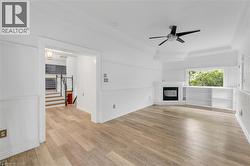
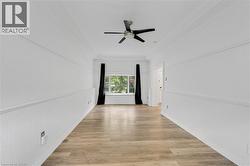
  • Salle familiale Niveau rez-de-chaussée 10'9'' x 23'2''
  • Solarium Niveau rez-de-chaussée 10'0'' x 9'0''
  • Salle de bains Niveau rez-de-chaussée Measurements not available
  • Salle de bains Niveau rez-de-chaussée Measurements not available
  • Chambre Niveau rez-de-chaussée 8'8'' x 9'10''
  • Chambre Niveau rez-de-chaussée 13'10'' x 10'0''
  • Chambre principale Niveau rez-de-chaussée 14'6'' x 13'4''
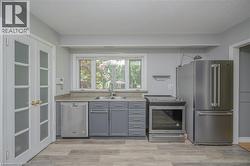
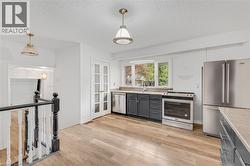
  • Cuisine Niveau rez-de-chaussée 12'4'' x 16'4''
  • Salle à dîner Niveau rez-de-chaussée 18'2'' x 12'9''
  • Salon Niveau rez-de-chaussée 13'6'' x 20'0''

Gracieuseté de : Real Broker Ontario Ltd.

Le contenu des inscriptions fournies par REALTOR.ca a été autorisé par les membres de l'Association canadienne de l'immeuble.

Le contenu de cette inscription est fourni par REALTOR.ca et a été autorisé par les membres de l'Association canadienne de l'immeuble.

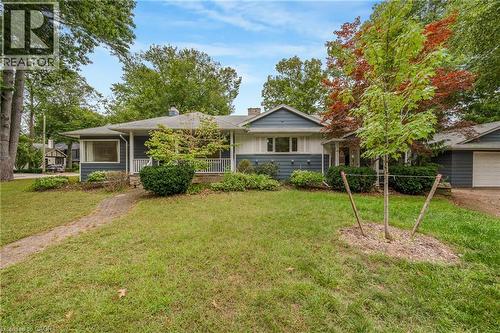
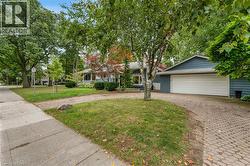
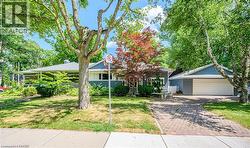
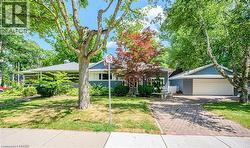
  • Blue siding exterior with an attached garage, featuring a concrete driveway and mature trees -
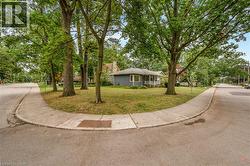
  • Expansive lawn area with mature trees and a residential street backdrop -
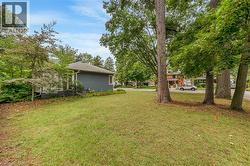
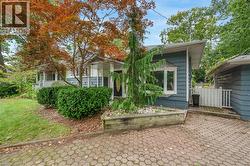
  • Blue siding exterior, covered porch, multiple mature trees, corner lot, and concrete sidewalks -
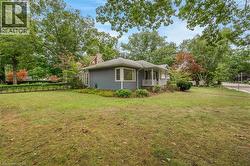
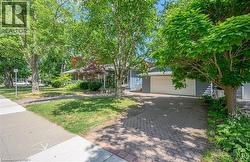
  • Blue siding exterior with a white garage door, featuring a paver driveway, mature trees, and a concrete sidewalk -
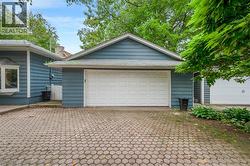
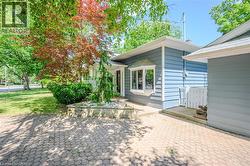
  • Cobblestone-style paver driveway leading to a two-car garage -
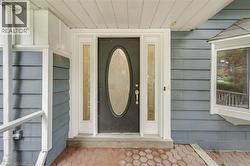
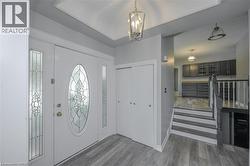
  • Entryway featuring a dark paneled door with an oval glass insert, flanked by two sidelight windows -
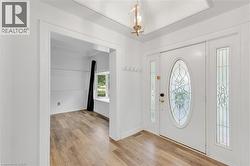
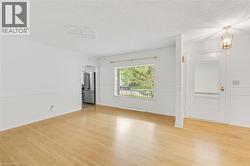
  • Entryway featuring a white door with decorative glass, two sidelights, and light wood-finish flooring -
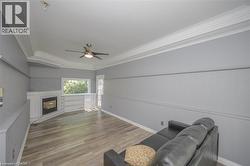
  • Spacious room featuring wood-finish flooring, a corner fireplace, built-in shelving, and a ceiling fan -
  • White front entry door with decorative oval glass insert, flanked by sidelight windows -
  • Wood-finish flooring, recessed lighting, and a modern ceiling fan -
  • Kitchen featuring stainless steel appliances, gray cabinetry, and wood-finish flooring -
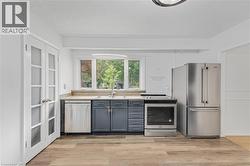
  • Kitchen featuring wood-finish flooring, dark cabinetry, stainless steel appliances, and a window above the sink -
  • Kitchen featuring wood-finish flooring, stainless steel appliances, ample counter space, dark-toned cabinetry, and a large window -
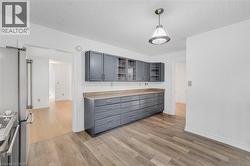
  • Kitchen featuring wood-finish flooring, gray cabinetry with glass-front uppers, and stainless steel appliances -
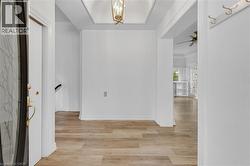
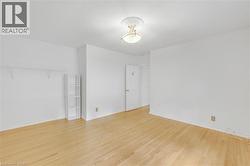
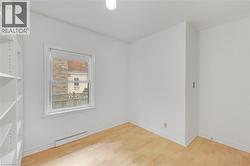
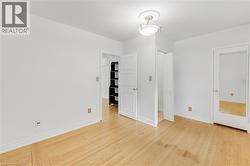
  • Light wood-finish flooring, white walls, and a semi-flush ceiling light fixture -
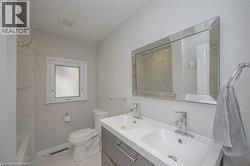
  • Dual vanity with integrated sinks, framed mirror, and chrome fixtures -
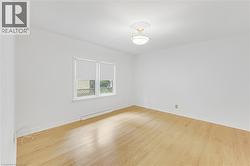
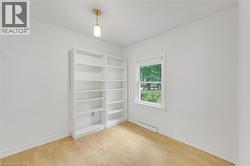
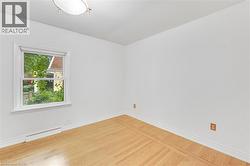
  • Hardwood flooring, white painted walls, white trim, single window, flush mount ceiling fixture -
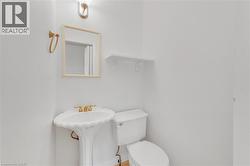
  • Pedestal sink with gold-tone faucet, framed mirror, and wall-mounted lighting fixture -
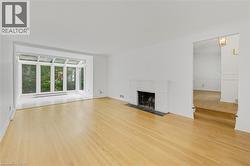
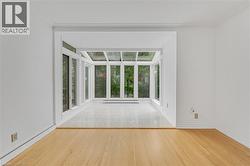
  • Hardwood flooring, white painted brick fireplace, sunroom with large windows, recessed radiator, and an arched entry -
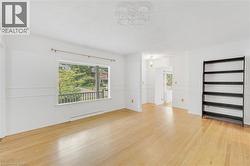
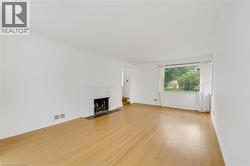
  • Hardwood flooring, painted brick fireplace, crown molding, and a large window -
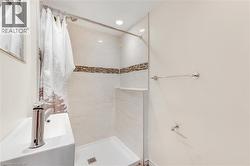
  • Compact bathroom featuring a walk-in shower with a mosaic tile accent band, a built-in shower shelf, a contemporary wall-mounted sink with a chrome faucet, and recessed lighting -
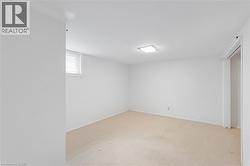
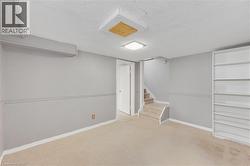
  • Carpeted flooring, built-in shelving, painted walls with chair rail molding, and a square ceiling light fixture -
  • Two attached garages with white panel doors -
  • Single-story exterior with light blue siding, a covered front porch, and a white garage door -
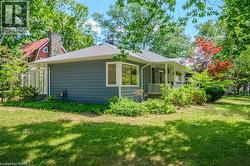
  • Exterior featuring horizontal siding, multiple prominent windows, a covered front porch with white railings, and a manicured lawn -
  • Single-story exterior with light blue siding, a covered front porch, and a white garage door -
  • Painted wood siding exterior with bay window, covered porch, and white picket fencing -