928 800 $
  • Visites libres
    dim 06 sept 2026 15h00 - 17h00

Maison À vendre à Glenorchy, Oakville, Ontario

928 800 $
  • 3

    Chambres

  • 4

    Salles de bain

  • 25.4 x 60.7 FT

    Dimension du terrain

Remarques :

(id:27)

Particularités du bâtiment :

  • Style: Maison en rangée
  • Type de bâtiment: Maison en rangée
  • Air climatisé: Oui
  • Fondation: Fondation en béton
  • Revêtement extérieur: Brique, Pierre
  • Stationnement: Oui
  • Surface utile: 2000 - 2500 sqft
  • Type de construction: En rangée
  • Type de sous-sol: Pas de sous-sol
  • Type de chauffage: Air pulsé
  • Combustible de chauffage: Gaz naturel
  • Type de climatisation: Climatisation centrale
  • Électroménagers: Aspirateur central, Lave-vaisselle, Sécheuse, Cuisinière, Machine à laver, Couvre-fenêtre, Réfrigérateur

Caractéristiques :

  • Type de possession: Tenure franche
  • Type de propriété: Unifamiliale
  • Chambres : 3
  • Dimensions du terrain : 25.4 x 60.7 FT
  • Irregular: Oui
  • Largeur du terrain en façade : 25.3 Pieds
  • Profondeur du terrain : 60.7 Pieds
  • Salle(s) de bains : 4
  • Salle(s) d'eau : 2
  • Superficie habitable (approx): 2000 - 2500 Pieds carrés
  • Service d'égout: Égout sanitaire
  • Type de stationnement: Garage attenant, Garage
  • Nbre d'espaces de stationnement: 2

Gracieuseté de : HOME STANDARDS BRICKSTONE REALTY

Le contenu des inscriptions fournies par REALTOR.ca a été autorisé par les membres de l'Association canadienne de l'immeuble.

Le contenu de cette inscription est fourni par REALTOR.ca et a été autorisé par les membres de l'Association canadienne de l'immeuble.

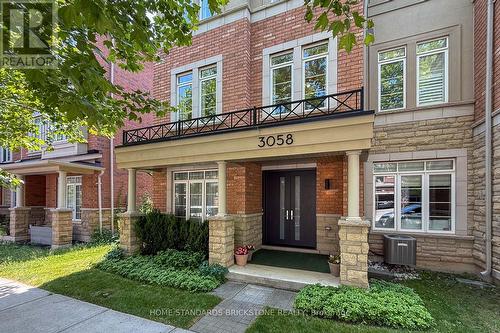
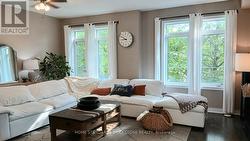
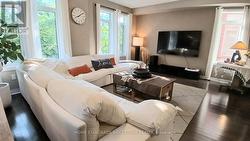
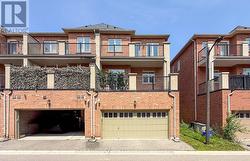
  • Like a semi with extra windows and  natural light -
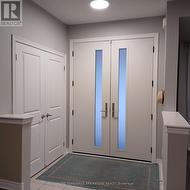
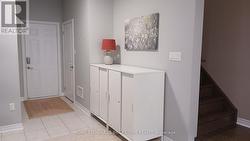
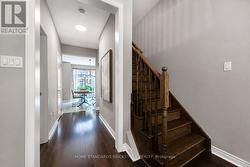
  • Step inside through a grand double door entry -
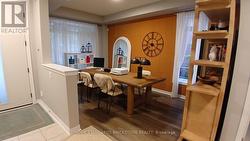
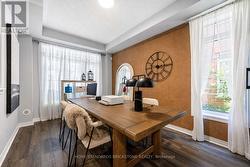
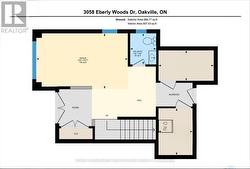
  • Ground Floor Home Office/Library -
  • Perfect for Remote Work or Quiet Reading -
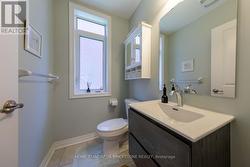
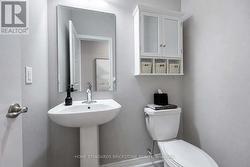
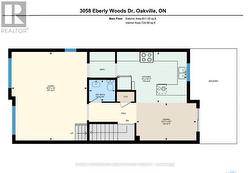
  • Ground Floor Powder Room -
  • Convenient indoor access to the two-car garage -
  • Convenient Power Room on 2nd floor -
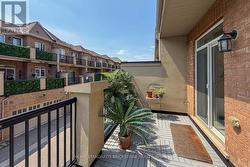
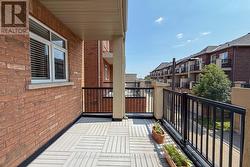
  • Gas hook up for easy outdoor grilling -
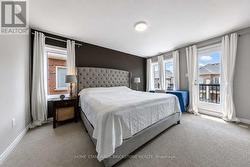
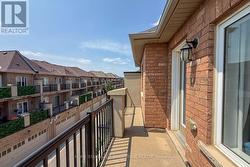
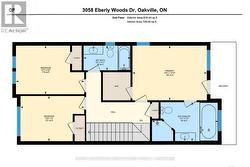
  • Primary Suite with Private Balcony -
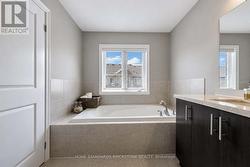
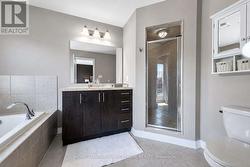
  • Spa- Like Ensuite with Soaker Tub -
  • Walk-In Glass Shower in Ensuite -
  • Private balcony off the primary bedroom -
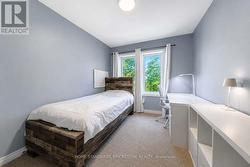
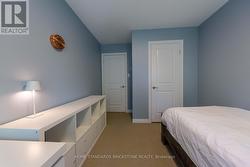
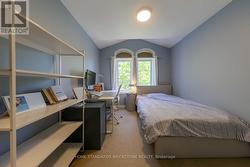
  • Sun-filled 2nd Bedroom with a Large Window -
  • 2nd Bedroom -
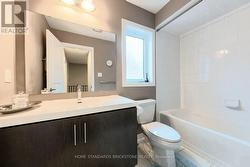
  • 4 piece bath on 3rd floor -
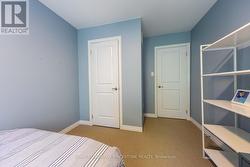
  • Bright & Airy 3rd Bedroom -
  • 3rd Bedroom -
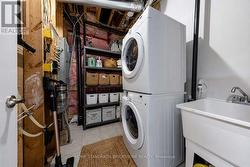
  • Ground - Level Laundry Room -
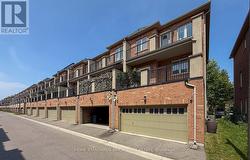
  • Rear-Lane Double Garage -
  • End-Unit Rear View with Double Garage -
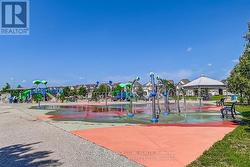
  • Splash Pad within Walking Distance -
  • Nearby Parks & Walikng Trails -
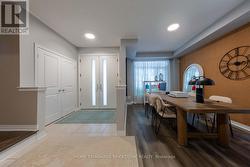
  • Ground floor -
  • Gas hook up for easy outdoor grilling -
  • Private balcony off the primary bedroom -