399 999 $

Copropriété À vendre à Westmount, Oakville, Ontario

399 999 $
  • 1

    Chambre

  • 1

    Salle de bain

  • $479.49

    Frais de copropriété

Remarques :

(id:27)

Particularités du bâtiment :

  • Style: Appartement
  • Type de bâtiment: Appartement
  • Accessoires/équipement inclus: Ventilateurs de plafond
  • Air climatisé: Oui
  • Matériaux de construction: Bloc en béton, Murs en béton
  • Revêtement extérieur: Béton, Stuc
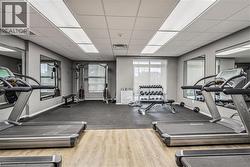
  • Services: Salle d'exercises, Salle de réception
  • Stationnement: Oui
  • Surface utile: 585 sqft
  • Type d'architecture: Autre
  • Type de construction: En rangée
  • Type de sous-sol: Pas de sous-sol
  • Type de chauffage: Air pulsé
  • Combustible de chauffage: Géothermique
  • Type de climatisation: Climatisation centrale
  • Électroménagers: Lave-vaisselle, Sécheuse, Réfrigérateur, Cuisinière, Machine à laver, Four à micro-ondes encastré, Couvre-fenêtre

Caractéristiques :

  • Type de possession: Copropriété divise
  • Type de propriété: Unifamiliale
  • Accès: Accès à l'autoroute
  • Bâti en: 2017
  • Caractéristiques: Balcon, Ouvre-porte de garage automatique
  • Chambres : 1
  • Frais de copropriété : 479 $ Mensuel
  • Frais d'entretien: Assurance, Aménagement de paysage, Gestion immobilière, Eau
  • Salle(s) de bains : 1
  • Services à proximité: Un hôpital, Transport en commun, Écoles, Centres commerciaux
  • Superficie habitable (approx): 585 Pieds carrés
  • Type d'entreposage: Armoire vestiaire
  • Zonage: H26-MU3 sp:346
  • Service d'égout: Égout municipal
  • Type de stationnement: Stationnement souterrain, Stationnement pour les visiteurs
  • Nbre d'espaces de stationnement: 1

Détails des pièces :

  • Salle de bains Niveau rez-de-chaussée 7'8'' x 9'0''
  • Chambre Niveau rez-de-chaussée 13'11'' x 9'8''
  • Salon Niveau rez-de-chaussée 13'3'' x 9'8''
  • Cuisine Niveau rez-de-chaussée 8'8'' x 9'4''
  • Hall d'entrée Niveau rez-de-chaussée 8'8'' x 4'3''

Gracieuseté de : Right at Home Realty

Le contenu des inscriptions fournies par REALTOR.ca a été autorisé par les membres de l'Association canadienne de l'immeuble.

Le contenu de cette inscription est fourni par REALTOR.ca et a été autorisé par les membres de l'Association canadienne de l'immeuble.

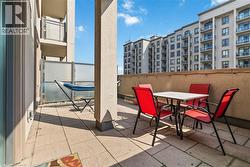
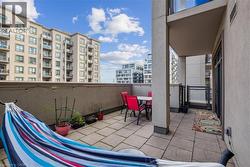
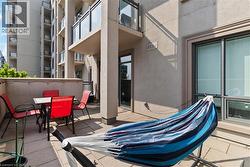
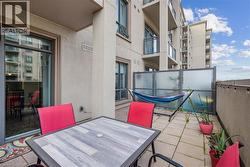
  • Private outdoor patio with stone paver flooring, stucco exterior, and sliding glass door access -
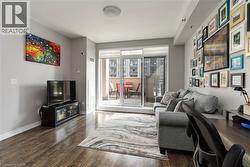
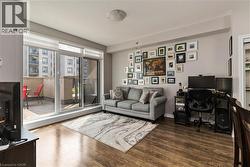
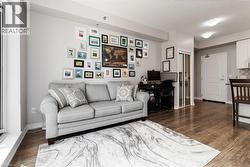
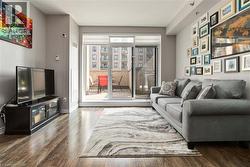
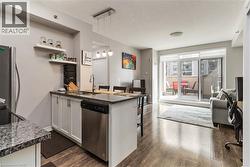
  • Bright, light-filled living space featuring wood-finish flooring, expansive glass sliding doors opening to a private balcony, and a gallery wall of framed artwork -
  • Wood-finish flooring, white walls, and a large window -
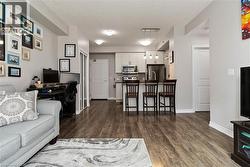
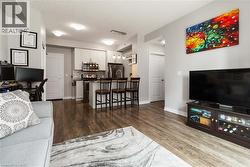
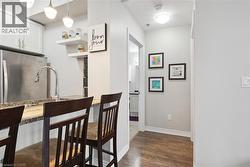
  • Open-concept living area featuring wood-finish flooring, recessed lighting, and a kitchen with stainless steel appliances -
  • Spacious living area featuring wood-finish flooring, light grey wall tones, and a sliding glass door to a private balcony -
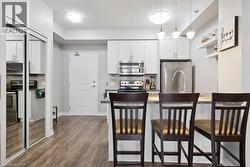
  • Open-concept living space with wood-finish flooring, recessed lighting, and a kitchen featuring stainless steel appliances, light cabinetry, and a breakfast bar with pendant lighting -
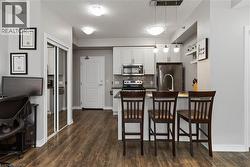
  • Kitchen featuring stainless steel appliances, light cabinetry, and an eat-in peninsula with pendant lighting -
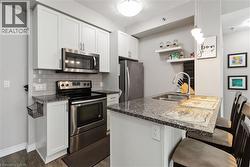
  • White cabinetry with stainless steel appliances, stone countertops, subway tile backsplash, and wood-finish flooring -
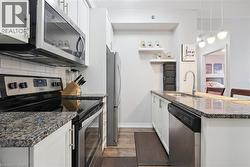
  • Kitchen with granite-style countertops, stainless steel appliances, and white cabinetry -
  • Kitchen featuring stainless steel appliances, upper and lower white cabinetry, granite countertops, a tile backsplash, and a breakfast bar with pendant lighting -
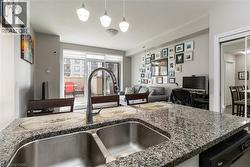
  • Kitchen island with granite countertop and double stainless-steel sink -
  • Kitchen featuring white shaker cabinetry, stainless steel appliances, a tile backsplash, and a breakfast bar with pendant lighting -
  • Kitchen features white cabinetry, stainless steel appliances, a granite-finish countertop with an undermount sink, and pendant lighting -
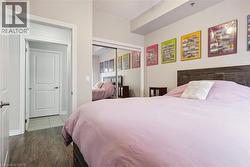
  • Wood-finish flooring with a textured wood headboard -
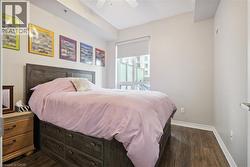
  • Wood-finish flooring, large window with roller shade, built-in bed frame storage, ceiling fan, and neutral wall tones -
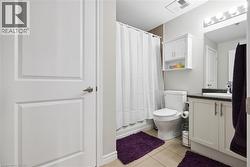
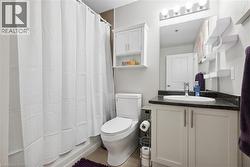
  • Full bathroom featuring a white vanity with dark countertop, built-in medicine cabinet, and tile flooring -
  • Full bathroom with a white vanity, dark countertop, wall-mounted mirror, overhead lighting, and built-in shelving -
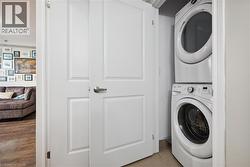
  • Laundry closet with a stacked washer and dryer, featuring white paneled doors and tile flooring -
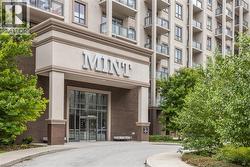
  • Contemporary building exterior featuring a prominent main entrance with glass doors, a brick facade, and multiple upper-level balconies with glass railings -
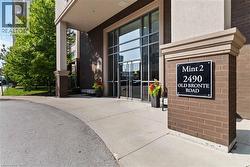
  • Modern architectural entrance featuring a seamless glass and aluminum storefront system, polished concrete flooring, and contemporary brick and stone exterior cladding -
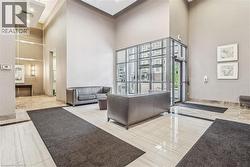
  • Two-story foyer with a paneled accent wall, recessed lighting, and a windowed entryway -
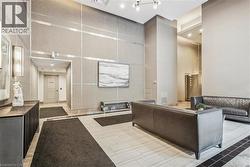
  • Spacious common area featuring textured wall panels with metallic accents, tile flooring with dark border, tall ceilings, and recessed lighting -
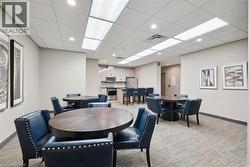
  • Kitchenette with stainless steel appliances and light-toned cabinetry -
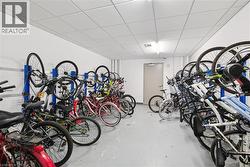
  • Dedicated bike storage room featuring wall-mounted racks, a drop ceiling, and recessed lighting -
  • Dedicated fitness room featuring recessed lighting, a mirrored wall, and a window with roller shades -
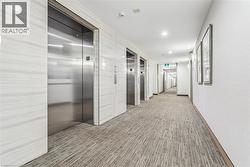
  • Hallway featuring multiple stainless steel elevators, patterned carpet flooring, and recessed ceiling lighting -
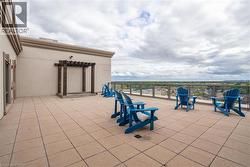
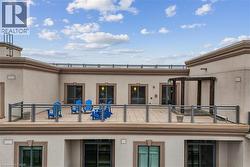
  • Expansive rooftop terrace with tile flooring, a dark wood pergola, and a glass-paneled railing -
  • Residential buildings with balconies and varied architectural styles -
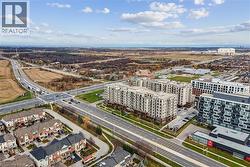
  • Expansive neighborhood with diverse residential structures, multiple commercial buildings, and arterial roadways -
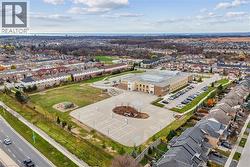
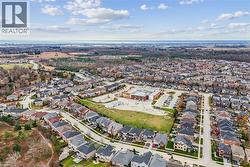
  • Aerial perspective of a developed neighborhood featuring residential properties, a structured institutional building, an expansive paved lot with court markings, and a large green space with playgroun -
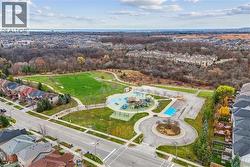
  • Expansive parkland with green space, recreational playground, paved walking paths, and surrounding residential properties -
  • Residential neighborhood with varied rooflines and mature trees -
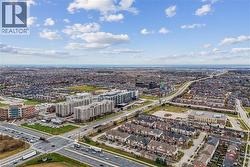
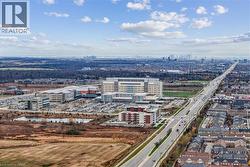
  • Expansive aerial perspective showcasing a major roadway, numerous commercial and residential structures, a large institutional complex, and distant urban skyline -