1 125 000 $
  • Visites libres
    dim 06 sept 2026 14h00 - 16h00

Maison en rangée À vendre à Joshua Creek, Oakville, Ontario

1 125 000 $
  • 3

    Chambres
  • 3

    Salles de bain
  • $214.40

    Frais de copropriété

Remarques :

(id:27)

Particularités du bâtiment :

  • Style: Maison en rangée
  • Type de bâtiment: Maison en rangée
  • Air climatisé: Oui
  • État du sous-sol: Aménagé
  • Fondation: Béton coulé
  • Foyer: Oui
  • Piscine: Oui
  • Revêtement extérieur: Brique
  • Services: Salle d'exercises, Salle de réception
  • Stationnement: Oui
  • Surface utile: 2173 sqft
  • Type de construction: En rangée
  • Type de sous-sol: Sous-sol complet
  • Type de chauffage: Air pulsé
  • Combustible de chauffage: Gaz naturel
  • Type de climatisation: Climatisation centrale
  • Électroménagers: Lave-vaisselle, Sécheuse, Réfrigérateur, Cuisinière, Machine à laver, Four à micro-ondes encastré

Caractéristiques :

  • Type de possession: Copropriété divise
  • Type de propriété: Unifamiliale
  • Accès: Accès à l'autoroute
  • Bâti en: 2011
  • Caractéristiques: Balcon, Voie d'accès pavée
  • Chambres : 3
  • Frais de copropriété : 214 $ Mensuel
  • Frais d'entretien: Aménagement de paysage, Gestion immobilière, Eau
  • Salle(s) de bains : 3
  • Salle(s) d'eau : 1
  • Services à proximité: Un hôpital, Parc, Transport en commun, Écoles, Centres commerciaux
  • Superficie habitable (approx): 2173 Pieds carrés
  • Type de piscine: Piscine
  • Type de services publiques: Service du câble - Disponible, Téléphone - Disponible, Gaz naturel - Disponible, Électricité - Disponible
  • Zonage: R8/12
  • Service d'égout: Égout municipal
  • Type de stationnement: Garage attenant
  • Nbre d'espaces de stationnement: 2

Détails des pièces :

  • Chambre 2e niveau 9'2'' x 10'9''
  • Chambre 2e niveau 9'3'' x 11'0''
  • Chambre 2e niveau 13'3'' x 10'0''
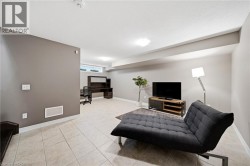
  • Salle de divertissement Sous-sol 20'0'' x 12'0''
  • Salle de bains Niveau rez-de-chaussée Measurements not available
  • Salle de bains Niveau rez-de-chaussée Measurements not available
  • Salle de bains Niveau rez-de-chaussée Measurements not available
  • Salle à déjeuner Niveau rez-de-chaussée 9'6'' x 13'3''
  • Cuisine Niveau rez-de-chaussée 9'6'' x 12'3''
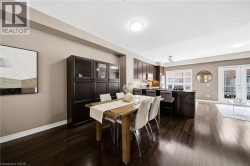
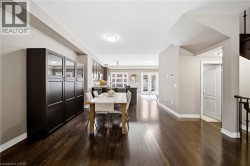
  • Salle à dîner Niveau rez-de-chaussée 14'9'' x 13'1''
  • Salon Niveau rez-de-chaussée 14'3'' x 10'9''

Gracieuseté de : The Agency

Le contenu des inscriptions fournies par REALTOR.ca a été autorisé par les membres de l'Association canadienne de l'immeuble.

Le contenu de cette inscription est fourni par REALTOR.ca et a été autorisé par les membres de l'Association canadienne de l'immeuble.

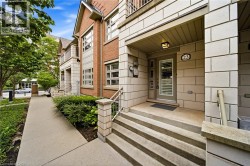
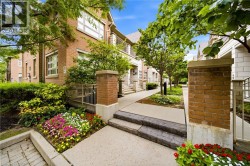
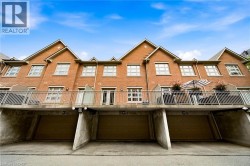
  • Brick and stone exterior with architectural detailing, concrete steps, and a covered entry -
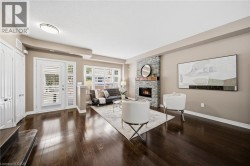
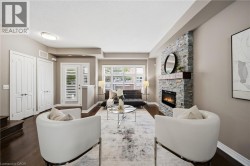
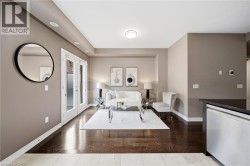
  • Living space featuring dark wood-finish flooring, a stone-clad fireplace with a wood mantle, white plantation shutters, and a double-door closet -
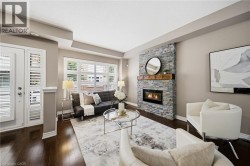
  • Stone-clad fireplace with a wood-finish mantel and built-in insert -
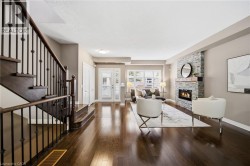
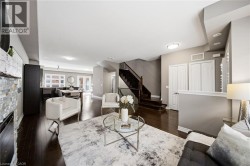
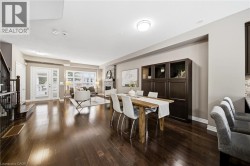
  • Open-concept living space featuring dark wood-finish flooring, a stone-faced fireplace, recessed lighting, and a staircase with dark wood treads -
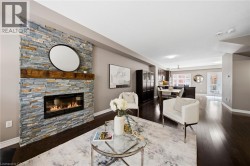
  • Stacked stone fireplace with a wood mantel, dark wood-finish flooring, recessed lighting, and a defined open concept layout -
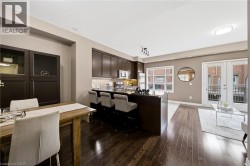
  • Hardwood flooring, built-in cabinetry with glass panels, kitchen island with seating, dark wood-finish kitchen cabinets, and glass paneled double doors -
  • Dark wood-finish flooring throughout, recessed ceiling lighting, and built-in cabinetry with glass paneling -
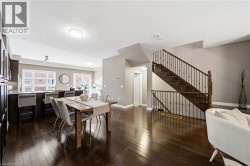
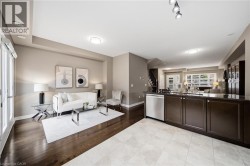
  • Dark wood-finish flooring throughout, prominent staircase with dark wood treads and balusters, kitchen island with counter seating, sliding glass door, and recessed lighting -
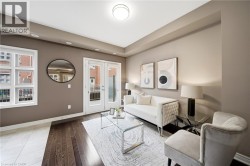
  • Hardwood flooring, French doors with louvered blinds, large windows with louvered blinds, stone-clad fireplace, and built-in cabinetry -
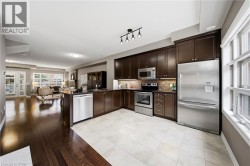
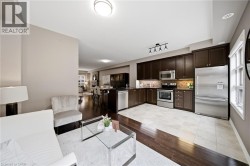
  • Open-concept living space featuring dark wood cabinetry, stainless steel appliances, and wood-finish flooring throughout -
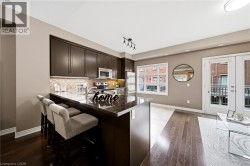
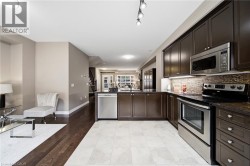
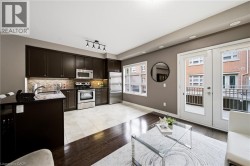
  • Open-concept kitchen featuring dark wood cabinetry, stainless steel appliances, a textured tile backsplash, and a breakfast bar with stone-finish countertop -
  • Kitchen featuring dark wood cabinetry, stainless steel appliances, dark stone countertops, tile backsplash, and mixed flooring -
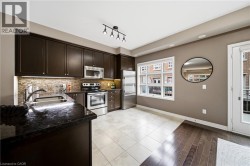
  • Kitchen featuring dark wood cabinetry, stainless steel appliances, a large island with sink, tile flooring, and a multi-pane window -
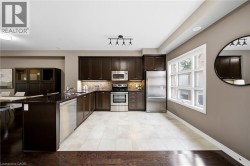
  • Kitchen featuring rich wood cabinetry, stainless steel appliances, tile flooring, and a tile backsplash -
  • Rich wood-finish cabinetry, stainless steel appliances, mosaic tile backsplash, and track lighting -
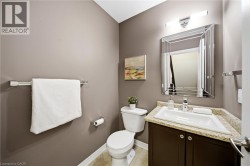
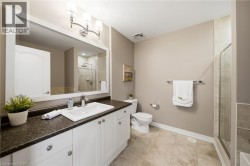
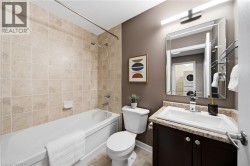
  • White ceramic toilet, dark wood-finish vanity with cabinet storage, integrated sink, stone-finish countertop, and decorative framed mirror with overhead lighting -
  • Kitchen featuring dark wood-finish cabinetry, stainless steel appliances, and a mosaic tile backsplash -
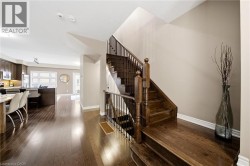
  • Dark wood-finish flooring, staircase with dark wood treads and railings, recessed ceiling lighting, and a kitchen with dark wood cabinetry -
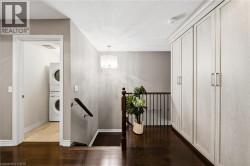
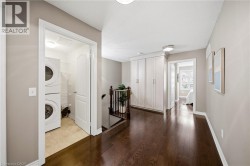
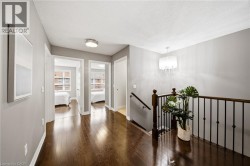
  • Hallway featuring wood-finish flooring, two doorways, a chandelier, and a wood and wrought iron railing -
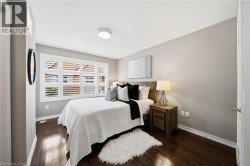
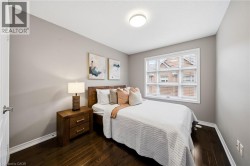
  • Bright secondary bedroom with wood-finish flooring, plantation shutters spanning the bay window, neutral wall finishes, and a wood nightstand with attached task lighting -
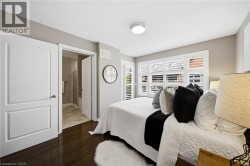
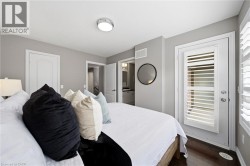
  • Bright primary bedroom featuring hardwood flooring, recessed ceiling lighting, and wall-to-wall shuttered windows -
  • Vanity with white cabinetry, dark countertop, and integrated rectangular sink -
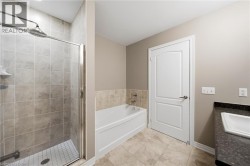
  • Full-size shower with glass enclosure, separate soaking tub, and vanity with integrated sink -
  • Hardwood-finish flooring, white plantation shutters, white paneled doors, and a built-in ceiling light fixture -
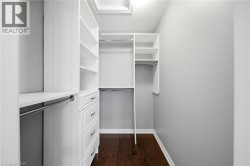
  • Custom white built-in closet system with shelving and drawers -
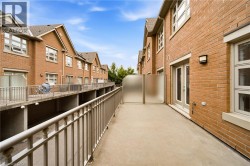
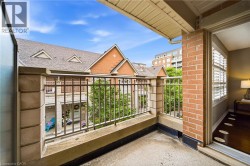
  • Private balcony featuring a metal railing and brick exterior -
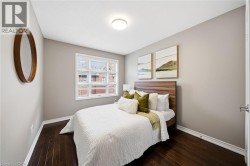
  • Cozy bedroom featuring warm wood-finish flooring, soft neutral wall tones, and abundant natural light from a multi-pane window -
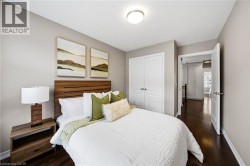
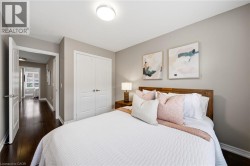
  • Serene primary bedroom featuring warm wood-finish bed frame, soft neutral wall palette, recessed ceiling lighting, and coordinating artwork -
  • Spa-inspired bathroom featuring a soaking tub with tile surround, dual vanity with stone countertop and dark cabinetry, framed mirror with integrated lighting, and a separate toilet compartment -
  • Bright secondary bedroom showcasing warm wood-finish flooring, a wood-frame bed with upholstered headboard, large multi-pane window with natural light, neutral wall finishes, and recessed ceiling ligh -
  • Inviting bedroom showcasing warm wood-finish flooring, a rich wood-stframe bed with upholstered headboard, coordinated bedding with decorative pillows, paired wood nightstands with integrated task lig -
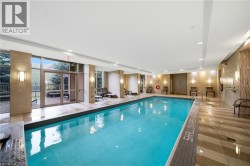
  • Indoor swimming pool with full-height exterior windows, recessed ceiling lighting, wall-mounted sconces, and patterned floor tiling -
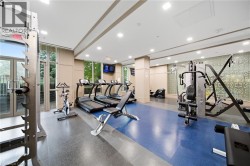
  • Fitness facility with resilient flooring, recessed lighting, and expansive windows -
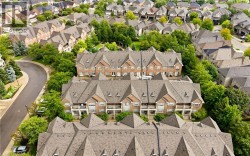
  • Aerial perspective showcasing multiple properties featuring brick and siding exteriors, steeply pitched roofs, and dormer windows -
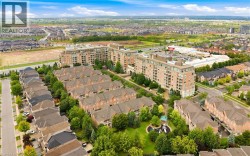
  • Expansive residential community featuring multi-story buildings, townhome-style residences, and dedicated green spaces -