2 099 000 $

Maison À vendre à Vieux Oakville, Oakville, Ontario

2 099 000 $
  • 5

    Chambres

  • 2

    Salles de bain

  • 48 x 150 FT

    Dimension du terrain

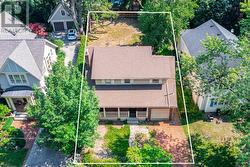
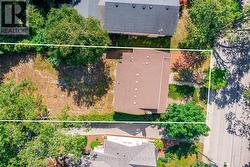
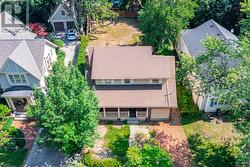
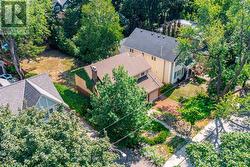
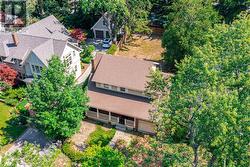
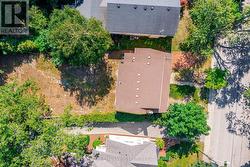
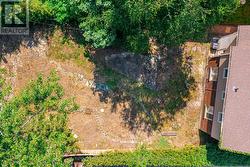
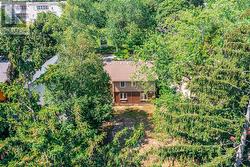
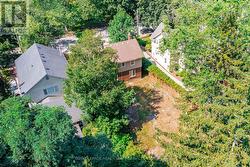
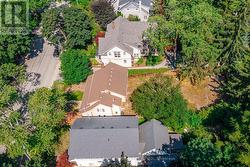
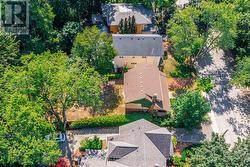
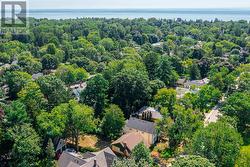
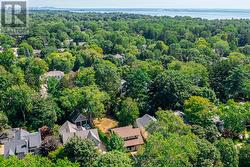
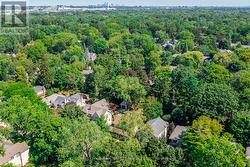
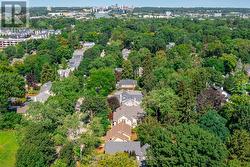
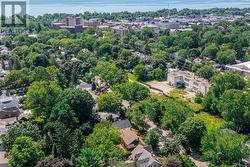
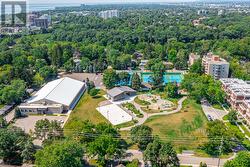
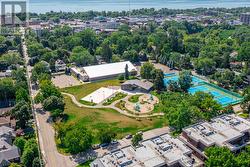
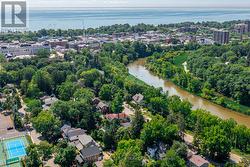
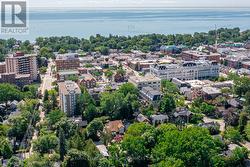
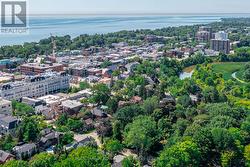
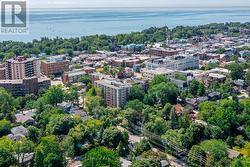
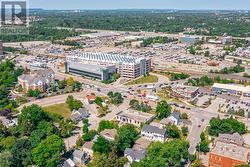
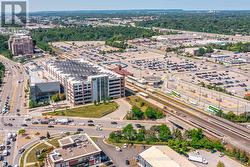
**An exceptional opportunity to secure one of Old Oakville's most desirable building lots.** Situated on prestigious Douglas Avenue, this rare **48' x 150'** property offers the perfect canvas to create a custom luxury residence in one of Oakville's most sought-after neighbourhoods. Flat, private, and free of significant obstructions, the lot provides outstanding design flexibility for your dream home. Located in the heart of Old Oakville, you'll enjoy an unbeatable lifestyle just steps to vibrant downtown Oakville, boutique shopping, renowned restaurants, cafés, parks, the lakefront, and the Oakville GO Station, with convenient access to major highways. Opportunities to acquire premium building lots this close to downtown are exceptionally rare. Whether you're an end user ready to build your forever home or a builder seeking a premier location, this is a property that offers both exceptional value and limitless potential. Experience the charm, prestige, and walkable lifestyle that make Old Oakville one of the GTA's most coveted communities. A truly rare offering in an irreplaceable location. (id:7525)

Particularités du bâtiment :

  • Style: Maison détachée
  • Type de bâtiment: Unifamiliale
  • Air climatisé: Oui
  • État du sous-sol: Non aménagé
  • Fondation: Blocs de béton
  • Foyer: Oui
  • Revêtement extérieur: Brique
  • Stationnement: Oui
  • Surface utile: 1500 - 2000 sqft
  • Type de construction: Isolée
  • Type de sous-sol: Sous-sol complet
  • Type de chauffage: Air pulsé
  • Combustible de chauffage: Gaz naturel
  • Type de climatisation: Climatisation centrale

Caractéristiques :

  • Type de possession: Tenure franche
  • Type de propriété: Unifamiliale
  • Caractéristiques de la communauté: Centre communautaire
  • Chambres : 5
  • Dimensions du terrain : 48 x 150 FT
  • Irregular: Oui
  • Largeur du terrain en façade : 48 Pieds
  • Profondeur du terrain : 150 Pieds
  • Salle(s) de bains : 2
  • Services à proximité: Parc, Écoles
  • Superficie habitable (approx): 1500 - 2000 Pieds carrés
  • Zonage: RL3-0 sp:10
  • Service d'égout: Égout sanitaire
  • Type de stationnement: Garage attenant, Garage
  • Nbre d'espaces de stationnement: 3

Détails des pièces :

  • Salle de bains 2e niveau 2.11 m x 1.73 m
  • Chambre principale 2e niveau 5.61 m x 3.15 m
  • Chambre 2e niveau 3.33 m x 2.31 m
  • Salle de bains 2e niveau 3.05 m x 1.78 m
  • Chambre 2e niveau 4.45 m x 2.82 m
  • Chambre 2e niveau 2.95 m x 2.90 m
  • Chambre 2e niveau 2.95 m x 2.90 m
  • Salle de lavage Niveau inférieur 6.83 m x 3.58 m
  • Autre Niveau inférieur 5.87 m x 3.56 m
  • Autre Niveau inférieur 2.03 m x 1.78 m
  • Salon Niveau rez-de-chaussée 4.67 m x 3.51 m
  • Salle à dîner Niveau rez-de-chaussée 3.86 m x 3.68 m
  • Cuisine Niveau rez-de-chaussée 3.76 m x 3.68 m
  • Autre Niveau rez-de-chaussée 2.11 m x 1.73 m

Gracieuseté de : Royal LePage Real Estate Services Ltd.

Le contenu des inscriptions fournies par REALTOR.ca a été autorisé par les membres de l'Association canadienne de l'immeuble.