999 000 $

Maison À vendre à Ford, Oakville, Ontario

999 000 $
  • 3

    Chambres
  • 3

    Salles de bain

  • 3

    Espaces de stationnement

Remarques :

(id:27)

Particularités du bâtiment :

  • Style: Maison détachée
  • Type de bâtiment: Unifamiliale
  • Air climatisé: Oui
  • État du sous-sol: Partiellement aménagé
  • Fondation: Béton coulé
  • Protection incendie: Détecteurs de fumée
  • Revêtement extérieur: Aluminium, Brique
  • Stationnement: Oui
  • Surface utile: 1308 sqft
  • Type d'architecture: Autre
  • Type de construction: Isolée
  • Type de sous-sol: Sous-sol partiel
  • Type de chauffage: Air pulsé
  • Combustible de chauffage: Gaz naturel
  • Type de climatisation: Climatisation centrale
  • Électroménagers: Lave-vaisselle, Sécheuse, Réfrigérateur, Cuisinière, Machine à laver, Cuisinière à gaz, Four à micro-ondes encastré, Cuisinière(s) à gaz, Hotte, Couvre-fenêtre

Caractéristiques :

  • Type de possession: Tenure franche
  • Type de propriété: Unifamiliale
  • Accès: Accès par voie navigable
  • Bâti en: 1973
  • Caractéristiques: Puits de lumière
  • Chambres : 3
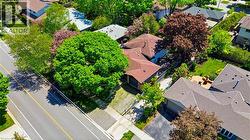
  • Largeur du terrain en façade : 45 Pieds
  • Profondeur du terrain : 100 Pieds
  • Salle(s) de bains : 3
  • Salle(s) d'eau : 1
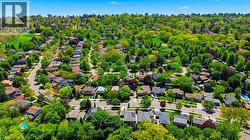
  • Services à proximité: Terrain de jeu, Transport en commun, Écoles
  • Superficie habitable (approx): 1308 Pieds carrés
  • Zonage: RL3-0
  • Service d'égout: Égout municipal
  • Type de stationnement: Garage attenant
  • Nbre d'espaces de stationnement: 3

Détails des pièces :

  • Salle de bains 2e niveau Measurements not available
  • Chambre principale 2e niveau 11'1'' x 11'6''
  • Salle de bains 2e niveau Measurements not available
  • Salle de bains 2e niveau Measurements not available
  • Chambre 2e niveau 11'9'' x 11'6''
  • Chambre 2e niveau 8'7'' x 12'4''
  • Cuisine 2e niveau 12'0'' x 11'0''
  • Salle à dîner 2e niveau 12'0'' x 10'1''
  • Salon 2e niveau 21'8'' x 12'7''
  • Autre Niveau inférieur 4'8'' x 5'7''
  • Pièce utilitaire Niveau inférieur 10'6'' x 13'4''
  • Salle de divertissement Niveau inférieur 18'1'' x 26'9''

Gracieuseté de : RE/MAX Aboutowne Realty Corp.

Le contenu des inscriptions fournies par REALTOR.ca a été autorisé par les membres de l'Association canadienne de l'immeuble.

Le contenu de cette inscription est fourni par REALTOR.ca et a été autorisé par les membres de l'Association canadienne de l'immeuble.

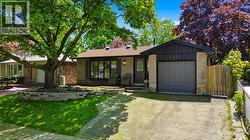
  • Exterior featuring stone and vertical siding accents, a prominent front picture window, a single-car garage, and a mature front yard tree with a stone-bordered garden bed -
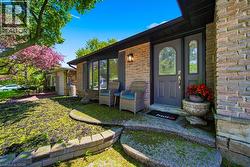
  • Brick exterior featuring a dark entry door with decorative glass, a bay window, and a concrete entry path with stone retaining walls -
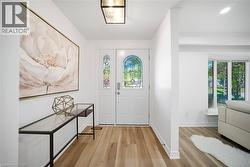
  • Entryway featuring vinyl flooring and a white front door with decorative stained glass -
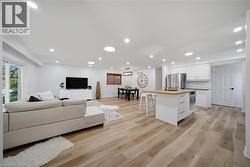
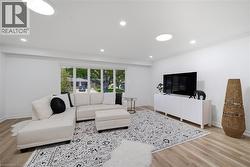
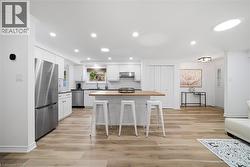
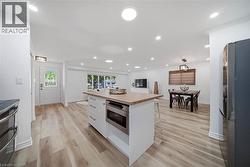
  • Open-concept living space featuring vinyl flooring, recessed lighting, and white walls -
  • Spacious living area featuring vinyl flooring, recessed lighting, and a large bay window -
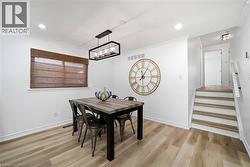
  • Dining area with vinyl flooring, white walls, and crown molding -
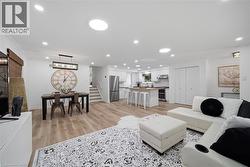
  • Spacious living area featuring an open-concept layout with recessed lighting throughout -
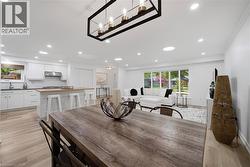
  • Open-concept living space featuring vinyl flooring, recessed lighting, and multiple skylights -
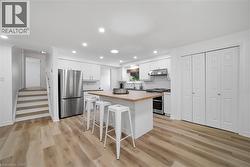
  • Modern kitchen featuring white cabinetry, stainless steel appliances, and a central island with a wood-finish countertop -
  • Modern kitchen featuring an island with a wood-finish countertop, stainless steel appliances, white cabinetry, and recessed lighting -
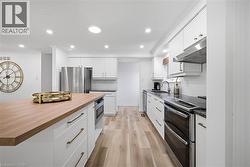
  • Modern kitchen featuring a wood-finish island countertop, white cabinetry with brushed gold hardware, and stainless steel appliances -
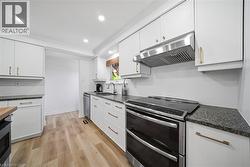
  • Kitchen featuring white cabinetry with gold-toned hardware, granite countertops, and vinyl flooring -
  • Kitchen island with wood-finish countertop and built-in microwave drawer -
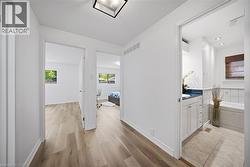
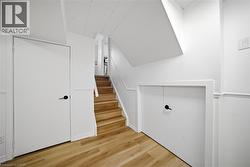
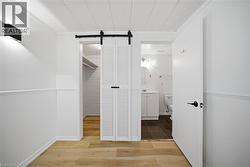
  • Hallway featuring vinly flooring, white walls, and a modern ceiling light fixture -
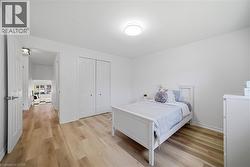
  • Bright room featuring vinyl flooring, white walls with wainscoting, and a ceiling-mounted light fixture -
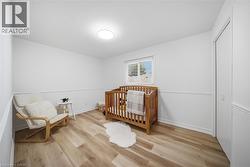
  • Neutral white walls, light vinyl flooring, and a flush-mount ceiling light fixture -
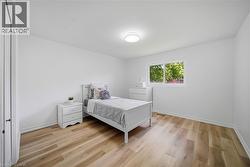
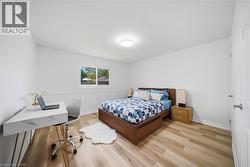
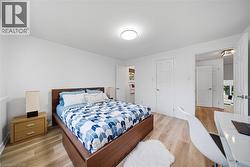
  • Bedroom featuring vinyl flooring, white walls, and a flush-mount ceiling light -
  • Room featuring light vinyl flooring, white walls, and a single window offering exterior views -
  • Light vinyl flooring complements crisp white walls -
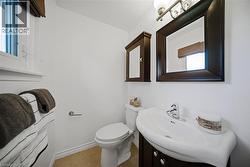
  • Bathroom featuring a window, built-in medicine cabinet, ceramic toilet, vanity with integrated sink, and polished chrome faucet -
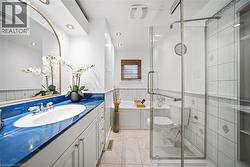
  • Bathroom featuring a glass-enclosed shower, white tiled walls with decorative accents, and a vanity with a blue countertop -
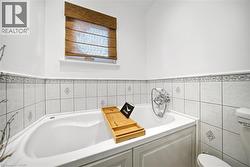
  • Corner bathtub with chrome fixtures, surrounded by white tiled walls with decorative accents -
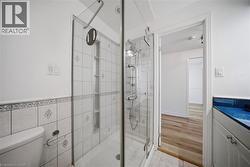
  • Glass-enclosed shower with a multi-function shower system and integrated shelving -
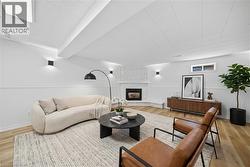
  • Basement- Living room-Virtually Staged -
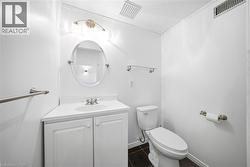
  • Contemporary bathroom featuring a white vanity with integrated sink, brushed nickel faucet, oval mirror, and dark tile flooring -
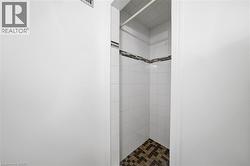
  • Tiled shower enclosure featuring white square wall tiles, a decorative accent band of horizontal mosaic tiles, and a contrasting mosaic floor in earthy tones -
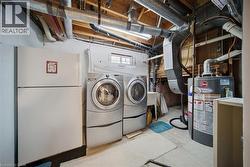
  • Dedicated laundry area featuring front-loading washer and dryer units -
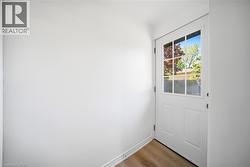
  • White paneled door with grid-patterned glass insert -
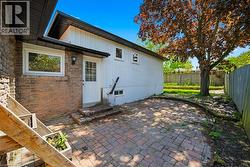
  • Exterior brick and vertical siding with white trim -
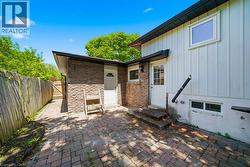
  • Exterior brick paver patio with a stone facade accent wall, white board and batten siding, and two entry doors -
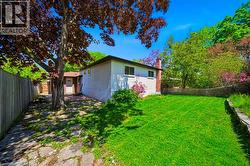
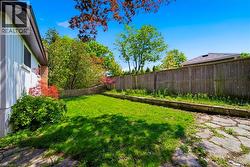
  • Expansive backyard featuring a green lawn, mature trees, and a full perimeter fence -