749 900 $

Copropriété À vendre à Central Oakville, Oakville, Ontario

749 900 $
  • 3

    Chambres

  • 2

    Salles de bain

  • $802.12

    Frais de copropriété

Remarques :

(id:27)

Particularités du bâtiment :

  • Style: Appartement
  • Type de bâtiment: Appartement
  • Air climatisé: Oui
  • Revêtement extérieur: Stuc, Pierre
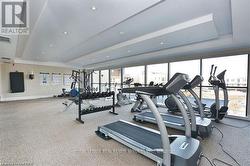
  • Services: Salle d'exercises, Armoire vestiaire
  • Stationnement: Oui
  • Surface utile: 900 - 999 sqft
  • Type de plancher: Plancher en stratifié
  • Type de sous-sol: Pas de sous-sol
  • Type de chauffage: Air pulsé
  • Combustible de chauffage: Gaz naturel
  • Type de climatisation: Climatisation centrale

Caractéristiques :

  • Type de possession: Copropriété divise
  • Type de propriété: Unifamiliale
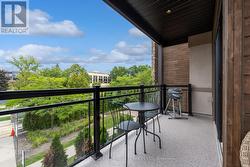
  • Caractéristiques: Balcon
  • Caractéristiques de la communauté: Animaux permis avec restrictions
  • Chambres : 2+1
  • Frais de copropriété : 802 $ Mensuel
  • Frais d'entretien: Eau, Entretien de la zone commune, Assurance
  • Salle(s) de bains : 2
  • Superficie habitable (approx): 900 - 999 Pieds carrés
  • Zonage: RH sp:23
  • Type de stationnement: Stationnement souterrain, Aucun garage
  • Nbre d'espaces de stationnement: 2

Détails des pièces :

  • Salon Niveau rez-de-chaussée 4.45 m x 4.75 m
  • Salle à dîner Niveau rez-de-chaussée 4.45 m x 4.75 m
  • Cuisine Niveau rez-de-chaussée 4.45 m x 19.00 m
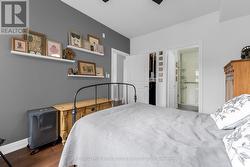
  • Chambre principale Niveau rez-de-chaussée 4.21 m x 3.05 m
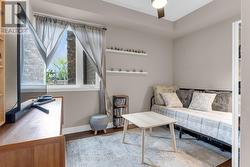
  • 2e chambre Niveau rez-de-chaussée 3.66 m x 19.00 m
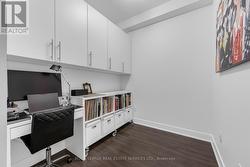
  • Pièce de détente Niveau rez-de-chaussée 2.13 m x 2.32 m

Gracieuseté de : Royal LePage Real Estate Services Ltd.

Le contenu des inscriptions fournies par REALTOR.ca a été autorisé par les membres de l'Association canadienne de l'immeuble.

  • Welcome to unit #203 -
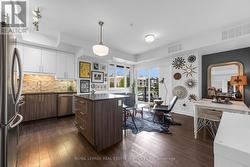
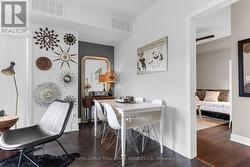
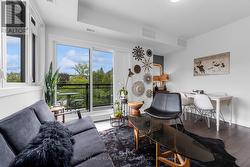
  • Space for a dining table -
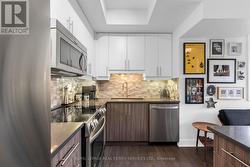
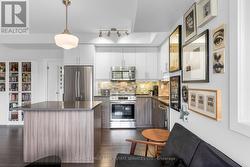
  • What a pretty, functional kitchen! -
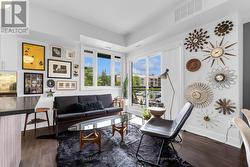
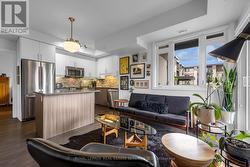
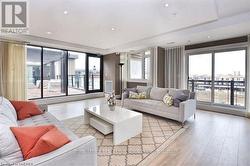
  • So much natural light -
  • Kitchen with high newer appliances -
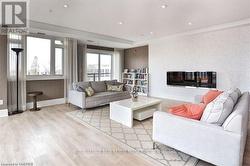
  • Living room -
  • Bright living space with many windows -
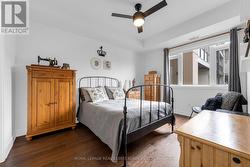
  • Bright, large primary bedroom -
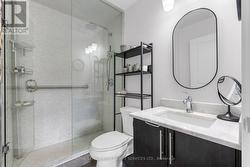
  • Primary bedroom with ensuite bathroom & walk-in -
  • Ensuite bathroom with walk-in shower -
  • Second bedroom with window closet -
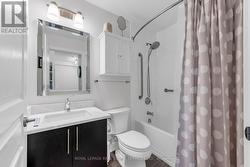
  • Main bathroom with tub -
  • Large sized den with built-ins for added storage -
  • Wrap around balcony with natural gas connection -
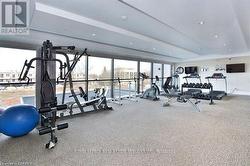
  • building gym -
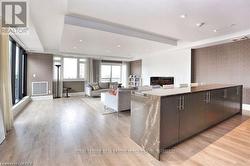
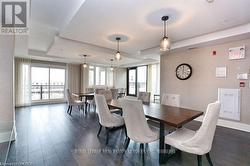
  • party room -
  • party room -
  • building party room -
  • well appointed gym with a nice view -
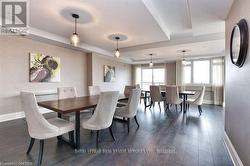
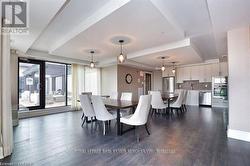
  • dining room for reservation -
  • building dining room -
  • dining room with kitchen for reservation -