1 349 900 $

Maison À vendre à Central Oakville, Oakville, Ontario

1 349 900 $
  • 4

    Chambres

  • 3

    Salles de bain

  • 7

    Espaces de stationnement

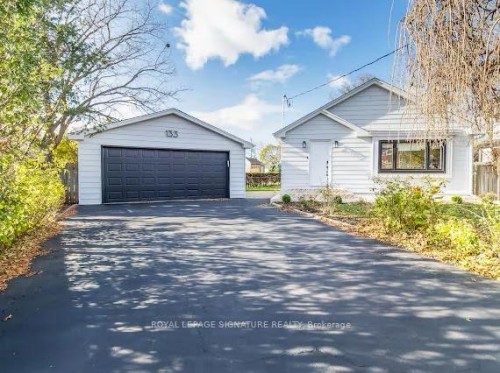
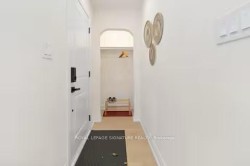
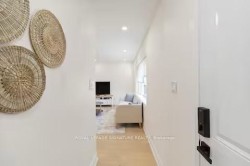
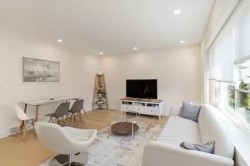
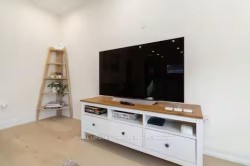
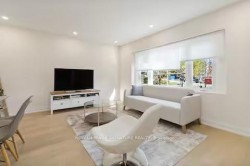
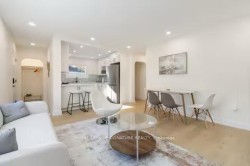
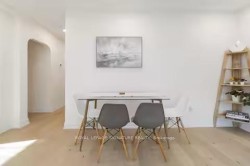
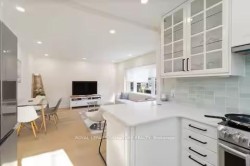
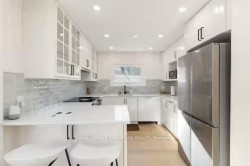
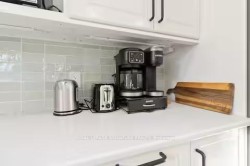
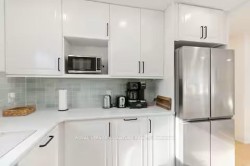
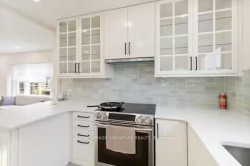
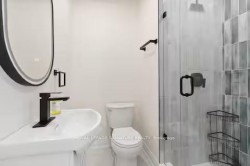
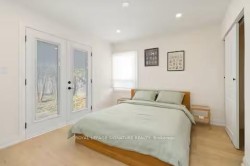
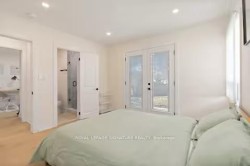
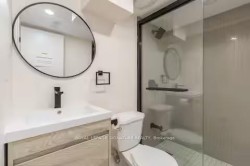
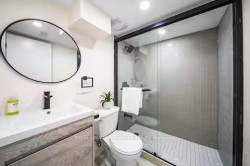
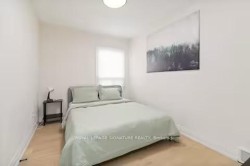
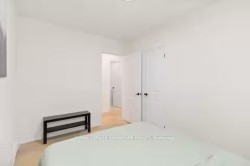
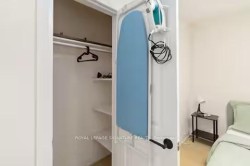
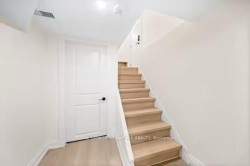
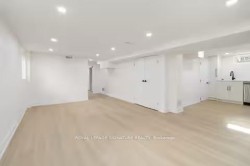
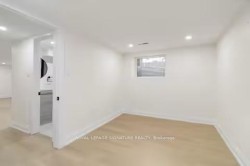
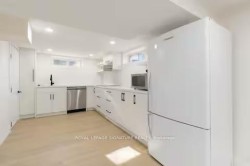
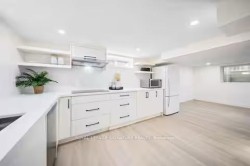
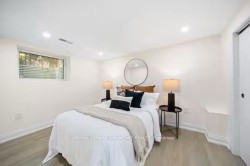
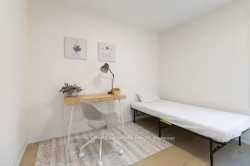
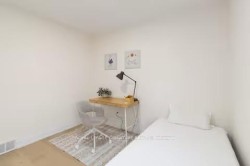
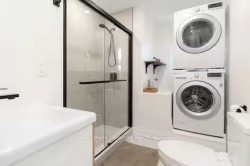
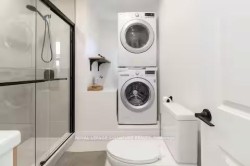
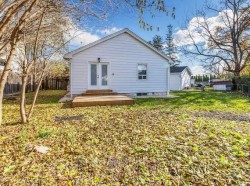
Welcome to this newly renovated detached bungalow with a legal basement apartment on a quiet, crescent-shaped street directly across from a park in the heart of Kerr Village. Offering stylish, move-in-ready living with excellent income potential, this turnkey property is ideal for investors, end-users, or multi-generational families. Airbnb permit-approved, with estimated rental potential of up to $60,000 annually. The fully renovated main floor features a modern open-concept kitchen with quartz countertops and premium appliances, hardwood flooring, pot lights, updated bathrooms, and a bright living area with a large park-facing window. Enjoy multiple outdoor spaces, including a spacious front porch, a private deck accessible from the primary bedroom, and a rear deck. The legal one-bedroom basement apartment offers a separate entrance, new kitchen, full bathroom, and private laundry-ideal for rental income, extended family, or an in-law suite. Smart-home upgrades include an EV charger, 200-amp electrical panel, smart lighting, smart garage-door opener, video doorbells, water sensors, and an automatic water shut-off system. Major improvements include a new roof, furnace and A/C installed in Sep. 2025, new windows except in one bedroom, full waterproofing, a newly sealed driveway, front porch, and rear deck. Professionally renovated by Stoneheart with exceptional attention to detail. Walk to Kerr Village, GO Transit, Downtown Oakville, restaurants, shops, lakefront parks, and top-rated schools, with convenient access to major highways

Caractéristiques :

  • Taxes annuelles totales: 5 388 $
  • Âge approximatif: 51-99
  • Autres structures:
  • Basement: Sous-sol, Pleine grandeur, Entrée séparée, Fini
  • Caractéristiques de la piscine: Aucun
  • Caractéristiques de la propriété: Cul-de-sac / Impasse, Chargeur pour voiture électrique, Cour clôturée, Parc, Transport en commun, École
  • Caractéristiques de sécurité: Détecteur de monoxyde de carbone
  • Caractéristiques du stationnement: Privé double
  • Caractéristiques extérieures: Terrasse, Aménagement paysager, Véranda
  • Caractéristiques intérieures: Appartement accessoire, Télécommande(s) automatique(s) de porte de garage, Sans tapis, Chambre pour les beaux-parents, Chambre principale au rez-de-chaussée, Chauffe-eau au propriétaire
  • Chambres : 3+1
  • Détails de la fondation: Béton coulé
  • Égouts: Égout
  • Largeur du terrain en façade : 50 Pieds
  • Matériaux de construction: Revêtement d'aluminium
  • Profondeur du terrain : 128 Pieds
  • Refroidissement: Climatiseur central
  • Salle(s) de bains : 3
  • Source d'eau:
  • Style architectural: Bungalow
  • Superficie habitable (approx): 700-1100 Pieds carrés
  • Toiture: Bardeaux d'asphalte
  • Topographie: Plat, Terrain plat
  • Type de garage: Detached
  • Vue: Parc/ceinture verte
  • Type de chauffage: Air pulsé
  • Source de chauffage: Gaz
  • Eau: Municipal
  • Nbre d'espaces de stationnement: 7

Détails des pièces :

  • Salon Rez-de-chaussé 4.6 m x 4.14 m
  • Cuisine Rez-de-chaussé 3.02 m x 3.05 m
  • Chambre principale Rez-de-chaussé 3.48 m x 3.15 m
  • Chambre Rez-de-chaussé 3.45 m x 2.57 m
  • Chambre Rez-de-chaussé 3 m x 3.02 m
  • Chambre de famille Autre étage 3.45 m x 7.65 m
  • Cuisine Autre étage 4.29 m x 2.64 m
  • Chambre Autre étage 3.45 m x 2.49 m
  • Pièce utilitaire Autre étage 1.83 m x 3.35 m
  • Autre Autre étage 3.02 m x 5.79 m

Gracieuseté de : Royal LePage Signature Realty

Données fournies par : Toronto Real Estate Board 1400 Don Mills Chemin, Toronto, Ontario M3B 3N1
Nous croyons que tous les renseignements affichés sont exacts, mais nous ne le garantissons pas; les renseignements devraient être vérifiés de façon indépendante. Aucune garantie ou représentation de quelque nature que ce soit n’ est offerte. Droits © 2021 Tous les droits sont réservés.