869 000 $

Maison À vendre à Joshua Meadows, Oakville, Ontario

869 000 $
  • 4

    Chambres

  • 3

    Salles de bain

  • 2

    Espaces de stationnement

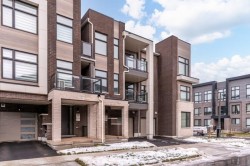
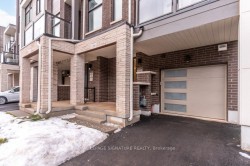
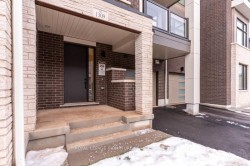
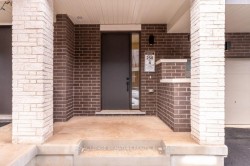
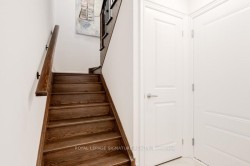
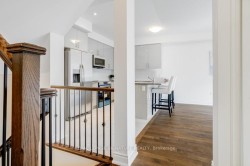
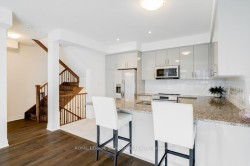
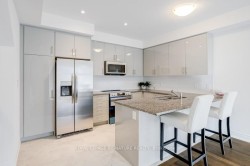
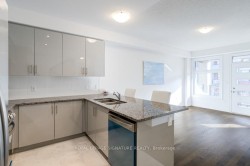
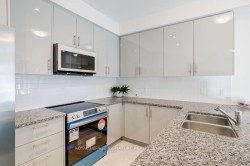
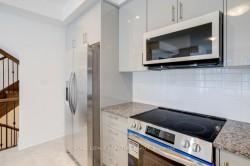
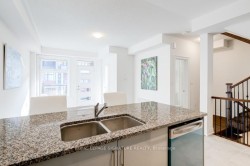
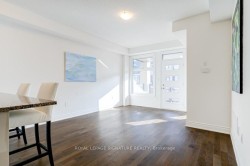
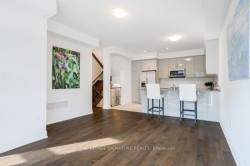
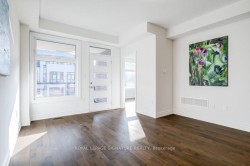
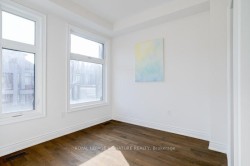
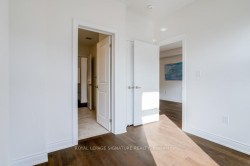
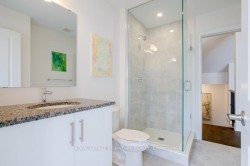
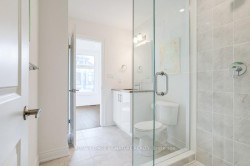
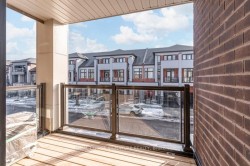
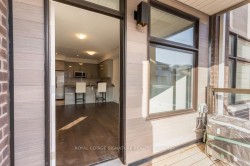
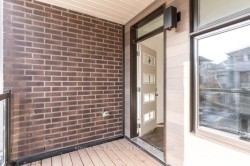
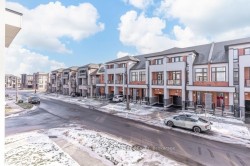
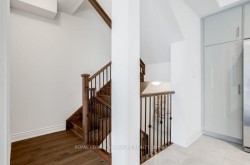
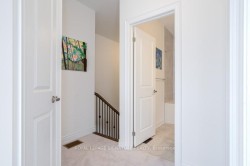
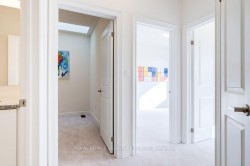
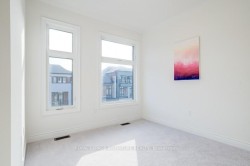
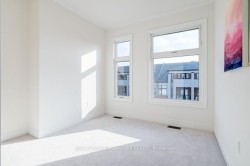
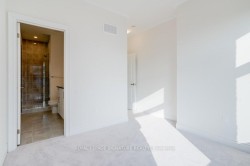
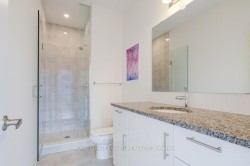
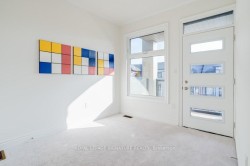
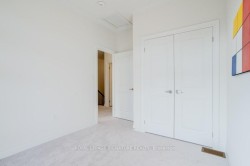
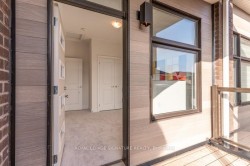
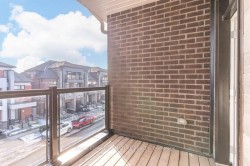
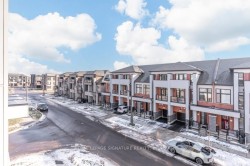
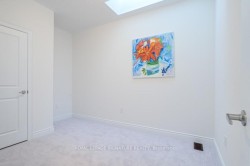
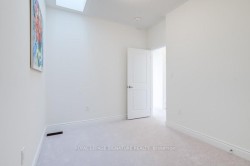
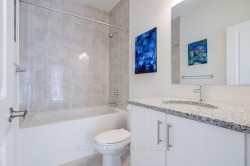
Welcome to 1309 Anthonia Drive, a brand new luxury freehold townhouse in the heart of Oakville,offering a perfect balance of modern design, space, and everyday comfort. This beautifullycrafted 4-bedroom, 3 full-bath home is thoughtfully designed for both family living andeffortless entertaining, 9' ceilings, sleek contemporary finishes and an upgraded skylight inthe third bedroom that fills the space with natural light. The open-concept main living areaflows seamlessly into a designer kitchen complete with brand new stainless steel appliances andstylish cabinetry, creating a space that is both functional and refined. Enjoy the added luxuryof two private balconies, ideal for morning coffee, evening relaxation, or hosting friends.Generous bedroom sizes, spa-inspired bathrooms, and clean modern lines throughout make thishome truly move-in ready. Situated in a desirable Oakville neighbourhood close to parks,proximity to top-rated schools, shopping, and major highways including the 403, QEW, and 407,this is a rare opportunity to own a brand new home without the wait. Don't miss your chance tomake this exceptional property yours.

Caractéristiques :

  • Taxes annuelles totales: 0 $
  • Âge approximatif: 0-5
  • Basement: Aucun
  • Caractéristiques de la piscine: Aucun
  • Caractéristiques de la propriété: Transport en commun, École, Parc
  • Caractéristiques du stationnement: Privé
  • Caractéristiques intérieures: Four encastré
  • Chambres : 4
  • Détails de la fondation: Béton
  • Égouts: Égout
  • Largeur du terrain en façade : 21.03 Pieds
  • Matériaux de construction: Brique
  • Profondeur du terrain : 44.3 Pieds
  • Refroidissement: Climatiseur central
  • Salle(s) de bains : 3
  • Style architectural: 3 étages
  • Superficie habitable (approx): 1100-1500 Pieds carrés
  • Toiture: Asphalte roulé, Bardeaux d'asphalte
  • Type de garage: Incorporé
  • Type de chauffage: Air pulsé
  • Source de chauffage: Gaz
  • Eau: Municipal
  • Nbre d'espaces de stationnement: 2

Détails des pièces :

  • Chambre principale 3e niveau 3 m x 3 m
  • Chambre 3e niveau 2.46 m x 2.77 m
  • Cuisine 2e niveau 3.68 m x 1.85 m
  • Salle à dîner 2e niveau 4.57 m x 1.85 m
  • Chambre 3e niveau 3.65 m x 2.43 m
  • Salon 2e niveau 4.57 m x 3.68 m
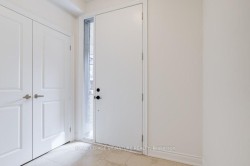
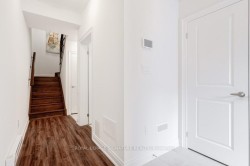
  • Hall d'entrée Rez-de-chaussée 1.86 m x 1.61 m
  • Chambre 2e niveau 2.74 m x 2.46 m
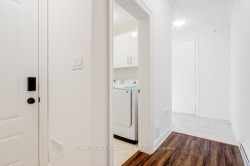
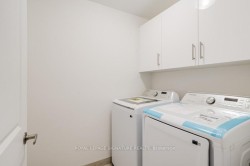
  • Salle de lavage Rez-de-chaussée 1.52 m x 1.55 m

Gracieuseté de : Royal LePage Signature Realty

Données fournies par : Toronto Real Estate Board 1400 Don Mills Chemin, Toronto, Ontario M3B 3N1
Nous croyons que tous les renseignements affichés sont exacts, mais nous ne le garantissons pas; les renseignements devraient être vérifiés de façon indépendante. Aucune garantie ou représentation de quelque nature que ce soit n’ est offerte. Droits © 2021 Tous les droits sont réservés.