1 599 900 $
  • Visites libres
    dim 06 sept 2026 14h00 - 16h00

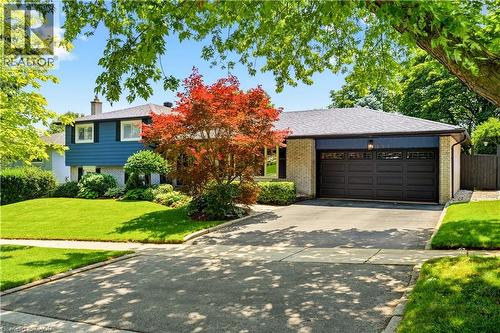
Maison À vendre à Falgarwood, Oakville, Ontario

1 599 900 $
  • 4

    Chambres
  • 2

    Salles de bain

  • 4

    Espaces de stationnement

Remarques :

(id:27)

Particularités du bâtiment :

  • Style: Maison détachée
  • Type de bâtiment: Unifamiliale
  • Air climatisé: Oui
  • État du sous-sol: Aménagé
  • Foyer: Oui
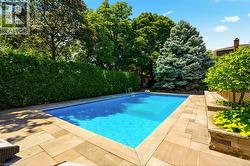
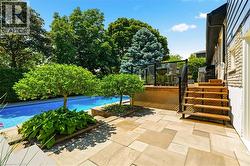
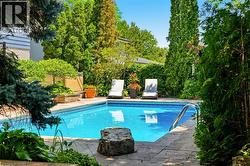
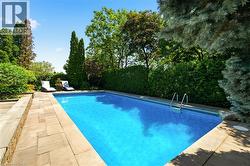
  • Piscine: Oui
  • Revêtement extérieur: Aluminium, Brique
  • Stationnement: Oui
  • Surface utile: 2620 sqft
  • Type d'architecture: Autre
  • Type de construction: Isolée
  • Type de sous-sol: Sous-sol partiel
  • Type de chauffage: Air pulsé
  • Combustible de chauffage: Gaz naturel
  • Type de climatisation: Climatisation centrale
  • Électroménagers: Couvre-fenêtre

Caractéristiques :

  • Type de possession: Tenure franche
  • Type de propriété: Unifamiliale
  • Bâti en: 1972
  • Caractéristiques: Orienté vers le sud, Ouvre-porte de garage automatique
  • Caractéristiques de la communauté: Centre communautaire
  • Chambres : 3+1
  • Clôture: Clôture
  • Largeur du terrain en façade : 84 Pieds
  • Profondeur du terrain : 102 Pieds
  • Salle(s) de bains : 2
  • Services à proximité: Un hôpital, Transport en commun, Écoles
  • Superficie habitable (approx): 2620 Pieds carrés
  • Type de piscine: Piscine creusée
  • Type de structure: Remise
  • Zonage: RL2-0
  • Service d'égout: Égout municipal
  • Type de stationnement: Garage attenant
  • Nbre d'espaces de stationnement: 4

Détails des pièces :

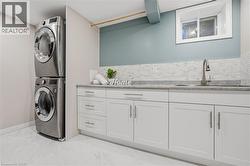
  • Salle de lavage Sous-sol 10'4'' x 12'0''
  • Pièce de détente Sous-sol 11'2'' x 13'10''
  • Chambre Sous-sol 14'11'' x 11'1''
  • Salle de bains Niveau inférieur 10'0'' x 4'8''
  • Salle familiale Niveau inférieur 23'11'' x 22'1''
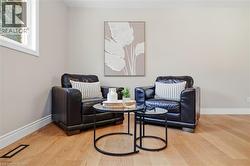
  • Petit salon Niveau rez-de-chaussée 10'6'' x 8'7''
  • Cuisine Niveau rez-de-chaussée 11'0'' x 18'0''
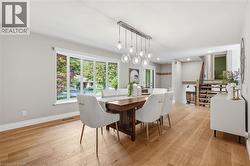
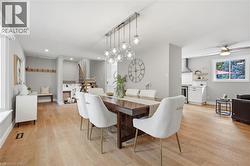
  • Salle à dîner Niveau rez-de-chaussée 12'10'' x 22'5''
  • Chambre Niveau supérieur 10'5'' x 9'1''
  • Chambre Niveau supérieur 14'5'' x 10'6''
  • Salle de bains Niveau supérieur 11'4'' x 7'7''
  • Chambre principale Niveau supérieur 11'6'' x 14'6''

Gracieuseté de : RE/MAX Aboutowne Realty Corp.

Le contenu des inscriptions fournies par REALTOR.ca a été autorisé par les membres de l'Association canadienne de l'immeuble.

Le contenu de cette inscription est fourni par REALTOR.ca et a été autorisé par les membres de l'Association canadienne de l'immeuble.

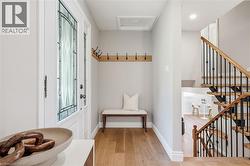
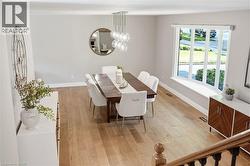
  • Wide plank wood-finish flooring throughout -
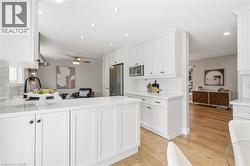
  • Open-concept living space featuring wood-finish flooring, a contemporary dining chandelier, recessed lighting, white lower cabinetry, and a stainless steel range hood -
  • Light wood-finish flooring, recessed lighting, and a bay window with a built-in window bench -
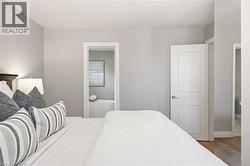
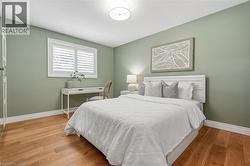
  • Hardwood flooring with neutral wall tones and white trim -
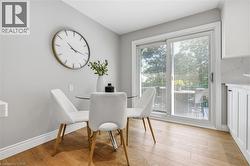
  • Sliding glass door, wood-finish flooring, white baseboards, light grey wall finish, white cabinetry -
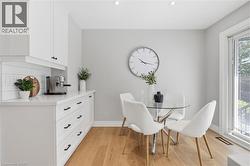
  • White cabinetry with black hardware, white subway tile backsplash, light wood-finish flooring, and a glass sliding door -
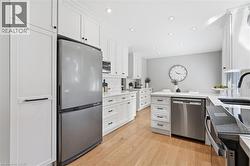
  • Kitchen featuring white Shaker-style cabinetry, white countertops, subway tile backsplash, and stainless steel appliances -
  • Kitchen featuring white cabinetry, stainless steel appliances, wood-finish flooring, recessed lighting, and a subway tile backsplash -
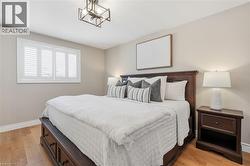
  • Wood-finish flooring, white window shutters, and a dark-toned ceiling light fixture -
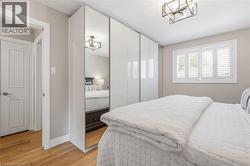
  • Wood-finish flooring, white paneled doors, built-in mirrored wardrobe, plantation shutters, and a semi-flush mount light fixture -
  • Additional content -
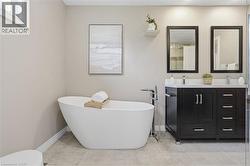
  • Freestanding soaking tub with floor-mounted faucet, dual vanities with white countertops, and dark wood-finish cabinetry -
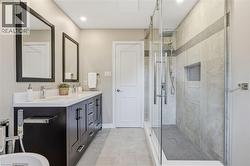
  • Dual vanity with integrated sinks, frameless glass shower enclosure, recessed shower niche, contemporary lighting, and tiled flooring -
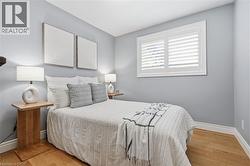
  • Wood-finish flooring with white baseboards, a window with plantation shutters, and light blue wall tones -
  • Wood-finish flooring, white window shutters, white baseboards, overhead light fixture, and a built-in closet with mirrored doors -
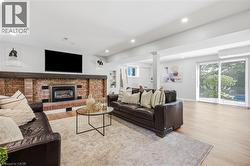
  • Brick fireplace with a substantial wood mantel -
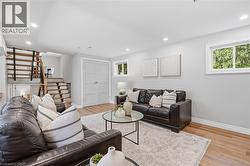
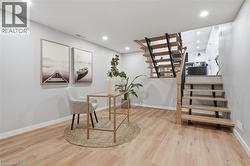
  • Recessed lighting, wood-finish flooring, light gray walls, white trim, and a contemporary open-riser staircase with wood treads and metal balusters -
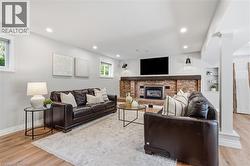
  • Brick fireplace with a substantial wood mantel, recessed lighting, wood-finish flooring, two windows, and built-in shelving -
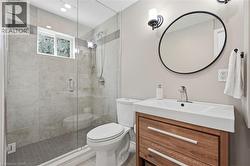
  • Enclosed glass shower with tiled walls and floor, wood-finish vanity with an integrated sink, wall-mounted oval mirror, and contemporary lighting fixture -
  • Recessed lighting, wood-finish flooring, light grey wall paint, and a window with blinds -
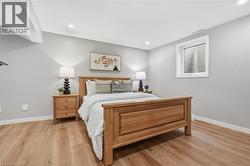
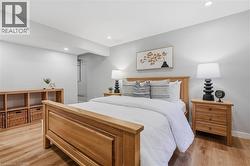
  • Recessed lighting, wood-finish flooring, light gray wall color, built-in shelving unit, and wood nightstands -
  • Stacked stainless steel washer and dryer, white shaker-style cabinetry, light-toned countertop, mosaic tile backsplash, and a stainless steel sink with a gooseneck faucet -
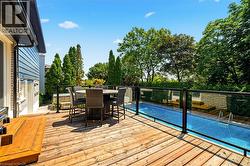
  • Expansive wood deck with glass panel railing, featuring a rectangular swimming pool, lush perimeter landscaping, and mature trees -
  • Expansive wood deck with glass panel railing -
  • Expansive outdoor deck featuring wood-finish flooring and glass panel railings -
  • Rectangular in-ground swimming pool with an integrated ladder, surrounded by stone paver decking -
  • In-ground swimming pool with a stone coping and a metal entry ladder -
  • Rectangular swimming pool with integrated steps, surrounded by stone patio pavers -
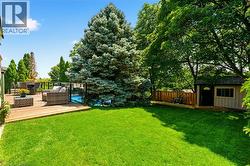
  • Expansive lawn with a wood-finish deck, glass panel railing, and a visible pool -
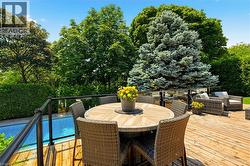
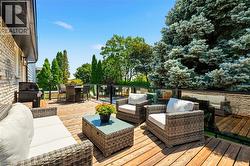
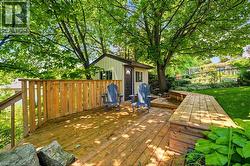
  • Expansive wood deck with built-in bench seating, surrounded by mature trees -
  • Expansive backyard featuring a large swimming pool, wood-finish deck, paver patio, and mature landscaping -
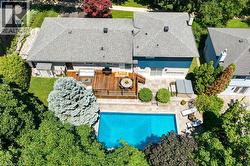
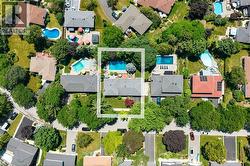
  • Property featuring a rectangular swimming pool, expansive patio, mature trees, and a gray-shingled roof -
  • Property featuring a rectangular swimming pool, expansive patio, mature trees, and a gray-shingled roof -
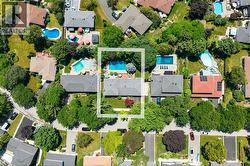
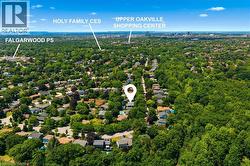
  • Aerial perspective of a tree-lined residential area with urban amenities in the distance -
  • Additional content -