774 900 $

Maison À vendre à Newmarket, Ontario

774 900 $
  • 4

    Chambres
  • 2

    Salles de bain
  • 31.7 x 96.9 FT ; 101.34 south side

    Dimension du terrain

Remarques :
(id:27)

Particularités du bâtiment :

  • Style: Maison jumelée
  • Type de bâtiment: Unifamiliale
  • Air climatisé: Oui
  • État du sous-sol: Aménagé
  • Fondation: Blocs de béton
  • Revêtement extérieur: Aluminium, Brique
  • Stationnement: Oui
  • Surface utile: 1100 - 1500 sqft
  • Type de construction: Jumelée
  • Type de plancher: Plancher de bois franc, Plancher en stratifié
  • Type de sous-sol: s.o., s.o.
  • Type de chauffage: Air pulsé
  • Combustible de chauffage: Gaz naturel
  • Type de climatisation: Climatisation centrale
  • Électroménagers: Stores, Lave-vaisselle, Sécheuse, Micro-ondes, Cuisinière, Machine à laver, Réfrigérateur

Caractéristiques :

  • Type de possession: Tenure franche
  • Type de propriété: Unifamiliale
  • Caractéristiques: Cul-de-sac, Conservation/ceinture verte, Sans tapis
  • Chambres : 3+1
  • Clôture: Cour clôturée
  • Dimensions du terrain : 31.7 x 96.9 FT ; 101.34 south side
  • Irregular: Oui
  • Largeur du terrain en façade : 31.7 Pieds
  • Profondeur du terrain : 96.8 Pieds
  • Salle(s) de bains : 2
  • Salle(s) d'eau : 1
  • Services à proximité: Un hôpital
  • Superficie habitable (approx): 1100 - 1500 Pieds carrés
  • Type de structure: Terrasse, Porche, Remise
  • Service d'égout: Égout sanitaire
  • Type de stationnement: Aucun garage
  • Nbre d'espaces de stationnement: 4

Détails des pièces :

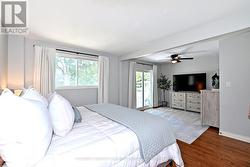
  • Chambre principale 2e niveau 4.00 m x 3.24 m
  • Petit salon 2e niveau 3.21 m x 3.10 m
  • 2e chambre 2e niveau 4.61 m x 2.85 m
  • 3e chambre 2e niveau 3.61 m x 3.35 m
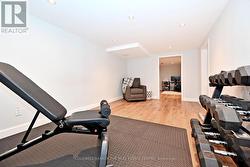
  • Salle de divertissement Sous-sol 5.16 m x 3.11 m
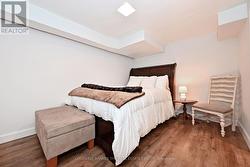
  • Chambre Sous-sol 3.65 m x 2.88 m
  • Salon Niveau rez-de-chaussée 4.60 m x 3.72 m
  • Salle à dîner Niveau rez-de-chaussée 3.03 m x 2.73 m
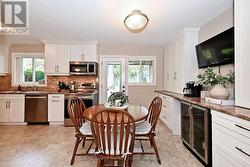
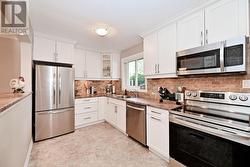
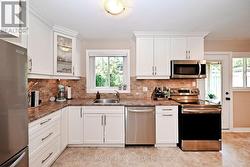
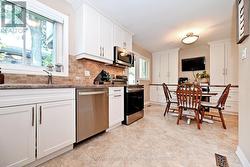
  • Cuisine Niveau rez-de-chaussée 3.48 m x 2.83 m
  • Salle à déjeuner Niveau rez-de-chaussée 3.34 m x 2.23 m

Gracieuseté de : COLDWELL BANKER THE REAL ESTATE CENTRE

Le contenu des inscriptions fournies par REALTOR.ca a été autorisé par les membres de l'Association canadienne de l'immeuble.

Le contenu de cette inscription est fourni par REALTOR.ca et a été autorisé par les membres de l'Association canadienne de l'immeuble.

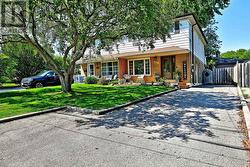
  • mature shade tree & plenty of parking -
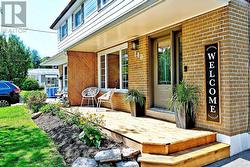
  • The sign says it all ! -
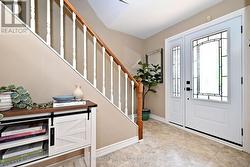
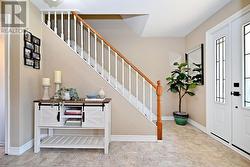
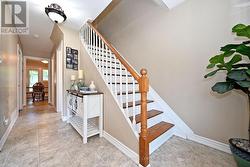
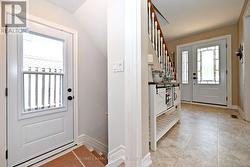
  • step into spacious  foyer -
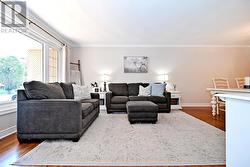
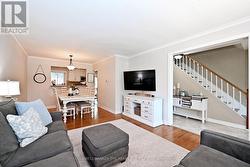
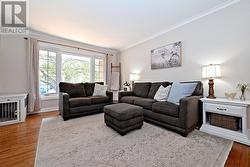
  • Great living space - lets start with Living Room -
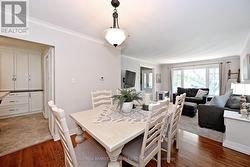
  • Flows into dining area -
  • Gorgeous picture window lets sun shine in -
  • yes a full dining room -
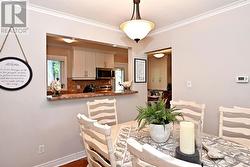
  • pass thru to kitchen- great for entertaining -
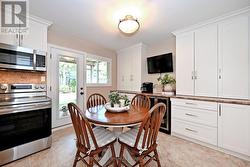
  • the heart of the home - the kitchen -
  • stainless appliances -
  • overlooks the yard -
  • extra plenty of cupboards for kitchen gadgets -
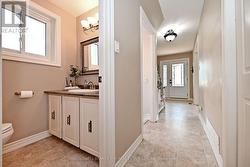
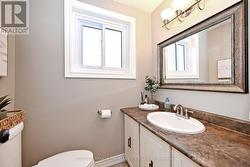
  • must have 2 piece main  floor powder room -
  • Room inside the front door for bench seating -
  • solid wooden stairs to upper level -
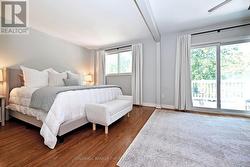
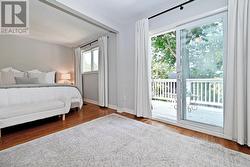
  • welcome to the primary retreat -
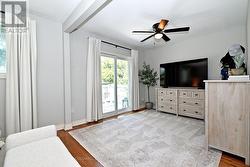
  • embrace this space -
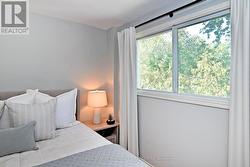
  • wake up to views of the mature trees -
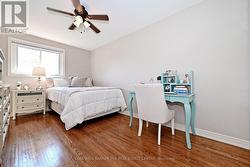
  • yes a king size bed and room for dressers -
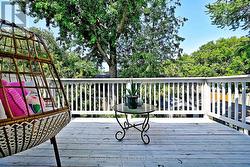
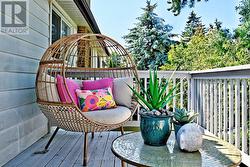
  • step out onto your own deck -
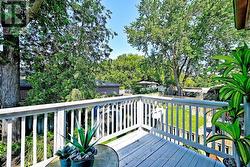
  • surrounded by mature trees -
  • your own retreat - faces sunny south -
  • sit relax - do yoga- just enjoy this space -
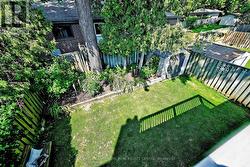
  • looking down to the yard -
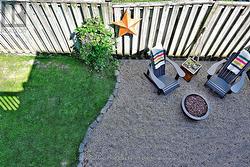
  • Did I mention fire pit possibility -
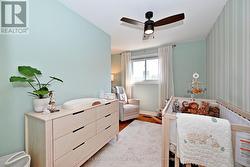
  • 2nd bedroom is larger than many -
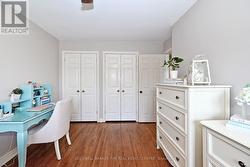
  • full double closets -
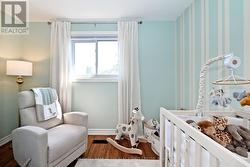
  • 3rd bedroom -
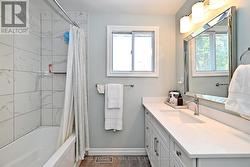
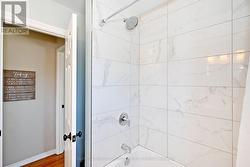
  • modern renovated family bathroom -
  • side entrance  to bsmnt - think in law potential -
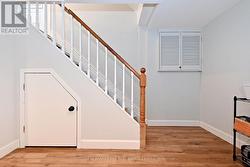
  • wide plank laminate thru the basement -
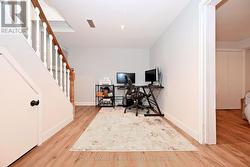
  • no  wasted space- this is perfect office area -
  • recreation room -pot lights and laminate floors -
  • extra bedroom- possible -
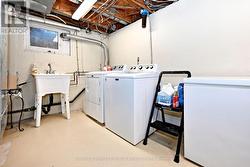
  • laundry and lots of storage -
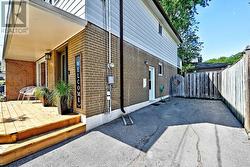
  • driveway extends past side entrance -
  • all exterior doors have been updated -
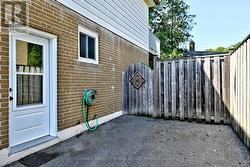
  • step thru the gate to a most welcoming yard -
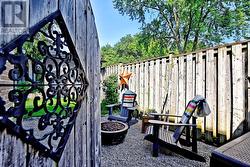
  • pea gravel -perfect for the firepit -
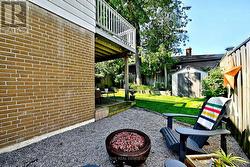
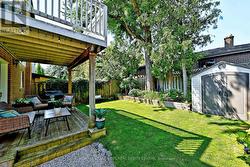
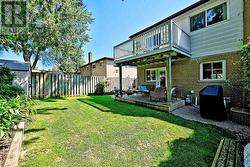
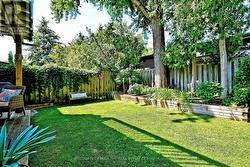
  • fenced yard with gardens, and vinyl shed -
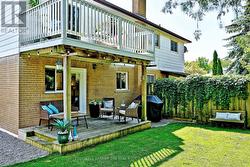
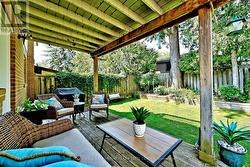
  • relax on the deck - just outside the kitchen -
  • Private yard is meant to enjoy -
  • step off the deck to BBQ  area -
  • perennial raised garden bed - lovely -