1 099 000 $

Maison À vendre à Newmarket, Ontario

1 099 000 $
  • 4

    Chambres

  • 4

    Salles de bain

  • 6

    Espaces de stationnement

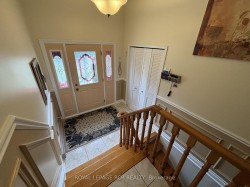
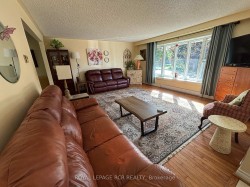
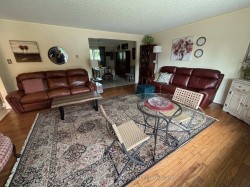
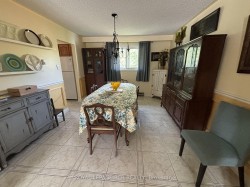
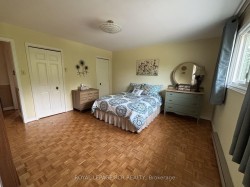
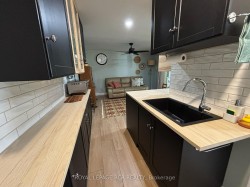
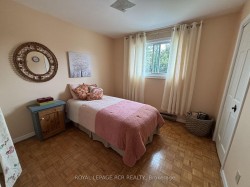
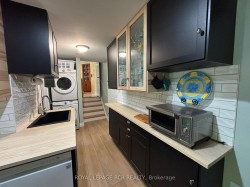
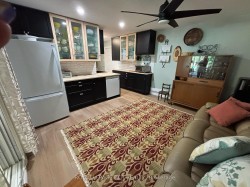
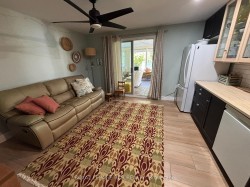
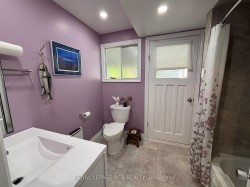
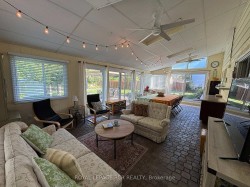
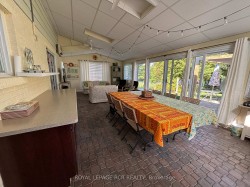
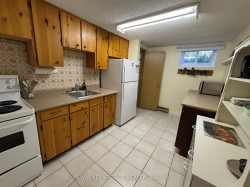
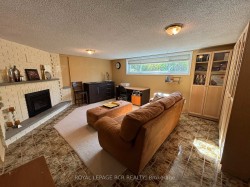
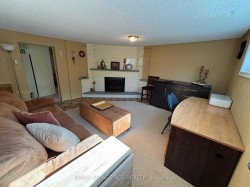
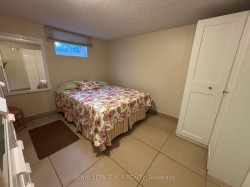
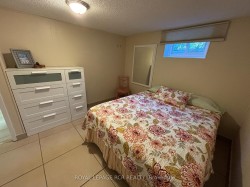
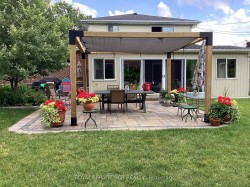
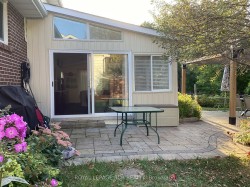
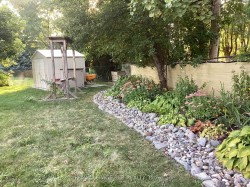
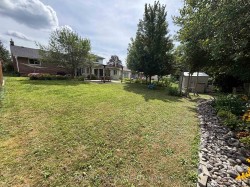
Solidly built four-level sidesplit with three living areas and 4 full bathrooms. The property sits on a 65 by 150 foot lot. This home offers approximately 1,894 square feet above grade and 703 square feet of finished space below grade +3 season sunroom perfect for multi-generational home or tri-plex in the making?? The main floor includes a living room with hardwood flooring and a (New)large picture window, a separate dining room also with hardwood floors, and kitchen with ceramic flooring. The upper level contains three bedrooms, including a primary bedroom with a private ensuite, and two additional spacious bedrooms and 2nd large full bath.On the in-between level, there is a family room with built-in cabinetry (potential 3rd kitchen area) as well as a full bath and walk out to large 3 season sunroom. The lower level includes a living room, kitchen, bedroom, and three-piece bathroom. In total, the home offers four bedrooms, four full bathrooms, built-in two-car garage with inside access, plus a driveway with parking for four vehicles, for a total of six parking spaces. The location provides access to nearby amenities including public transit, Costco, restaurants, Grocery Stores, quick access to Hwy 404+++

Caractéristiques :

  • Taxes annuelles totales: 5 760 $
  • Âge approximatif: 31-50
  • Basement: Fini
  • Caractéristiques de la piscine: Aucun
  • Caractéristiques de la propriété: Hôpital, Lieu de prière, Transport en commun
  • Caractéristiques du foyer: Gaz naturel
  • Caractéristiques du stationnement: Privé double
  • Caractéristiques intérieures: Appartement accessoire, Chambre pour les beaux-parents
  • Chambres : 3+1
  • Détails de la fondation: Blocs
  • Égouts: Égout
  • Largeur du terrain en façade : 65 Pieds
  • Matériaux de construction: Brique, Revêtement d'aluminium
  • Profondeur du terrain : 150.08 Pieds
  • Refroidissement: Climatiseur(s) mural(muraux)
  • Salle(s) de bains : 4
  • Style architectural:
  • Superficie habitable (approx): 1500-2000 Pieds carrés
  • Toiture: Bardeaux d'asphalte
  • Type de garage: Incorporé
  • Type de chauffage: Plinthes
  • Source de chauffage: Électrique
  • Eau: Municipal
  • Nbre d'espaces de stationnement: 6

Détails des pièces :

  • Salon Rez-de-chaussé 5.46 m x 4.67 m
  • Salle à dîner Rez-de-chaussé 4.06 m x 3.45 m
  • Cuisine Rez-de-chaussé 3.96 m x 4.19 m
  • Hall d'entrée Rez-de-chaussé 4 m x 4.19 m
  • Chambre principale Autre étage 4.17 m x 4.3 m
  • Chambre Autre étage 3 m x 3.04 m
  • Chambre Autre étage 3.25 m x 4.04 m
  • Chambre de famille Autre étage 5.28 m x 4.01 m
  • Solarium Autre étage 8.53 m x 4.34 m
  • Salon Autre étage 4.52 m x 5.38 m
  • Cuisine Autre étage 3.91 m x 3.12 m
  • Chambre Autre étage 3.93 m x 3.12 m
  • Hall d'entrée Rez-de-chaussé 4.67 m x 7.17 m

Gracieuseté de : Royal LePage RCR Realty

Données fournies par : Toronto Real Estate Board 1400 Don Mills Chemin, Toronto, Ontario M3B 3N1
Nous croyons que tous les renseignements affichés sont exacts, mais nous ne le garantissons pas; les renseignements devraient être vérifiés de façon indépendante. Aucune garantie ou représentation de quelque nature que ce soit n’ est offerte. Droits © 2021 Tous les droits sont réservés.