849 000 $

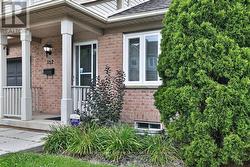
Maison en rangée À vendre à Central Erin Mills, Mississauga (Central Erin Mills), Ontario

849 000 $
  • 4

    Chambres

  • 4

    Salles de bain

  • $489.25

    Frais de copropriété

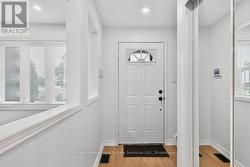
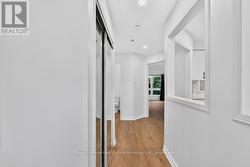
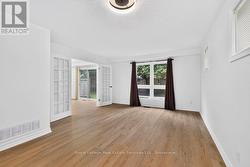
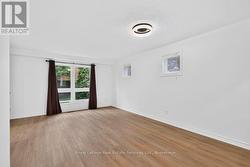
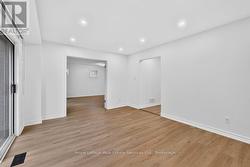
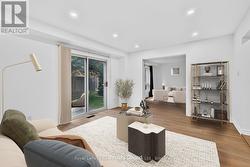
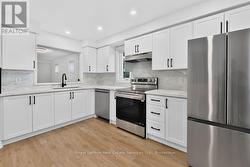
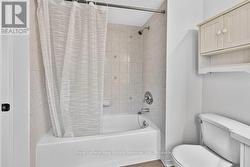
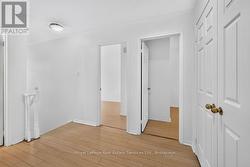
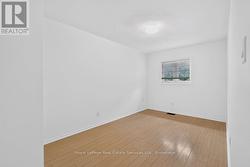
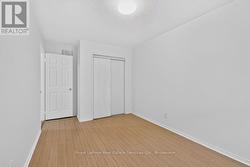
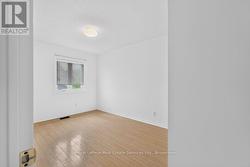
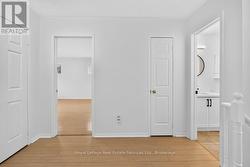
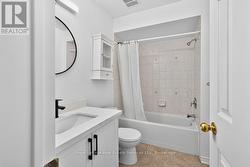
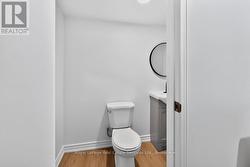
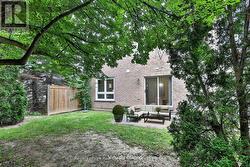
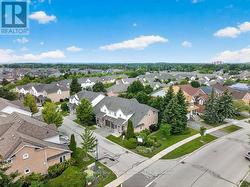
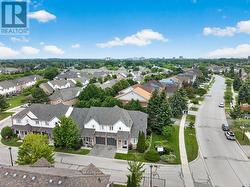
Stunningly renovated end unit townhome offering over 1,700 sq ft above grade in a beautiful complex in desirable Central Erin Mills. Features include a spectacular brand new kitchen with white cabinetry, quartz countertops and stainless steel appliances overlooking the living room/dining room area, a spacious main floor family room, luxury vinyl flooring, 4 renovated bathrooms and a fully finished lower level complete with a rec room, laundry, 2-piece and study /potential 4th bedroom. Roof and windows recently replaced by condo corp, furnace and AC new in approx 2016. Conveniently located close to shopping, transit, highway access, parks and schools. (id:7525)

Particularités du bâtiment :

  • Style: Maison en rangée
  • Type de bâtiment: Maison en rangée
  • Air climatisé: Oui
  • État du sous-sol: Aménagé
  • Fondation: Béton coulé
  • Revêtement extérieur: Brique
  • Stationnement: Oui
  • Surface utile: 1600 - 1799 sqft
  • Type de sous-sol: s.o.
  • Type de chauffage: Air pulsé
  • Combustible de chauffage: Gaz naturel
  • Type de climatisation: Climatisation centrale
  • Électroménagers: Lave-vaisselle, Sécheuse, Ouvre-porte de garage, Cuisinière, Machine à laver, Couvre-fenêtre, Réfrigérateur

Caractéristiques :

  • Type de possession: Copropriété divise
  • Type de propriété: Unifamiliale
  • Caractéristiques: Buanderie
  • Caractéristiques de la communauté: Animaux permis avec restrictions
  • Chambres : 3+1
  • Frais de copropriété : 489 $ Mensuel
  • Frais d'entretien: Assurance
  • Salle(s) de bains : 4
  • Salle(s) d'eau : 2
  • Services à proximité: Transport en commun, Parc, Écoles
  • Superficie habitable (approx): 1600 - 1799 Pieds carrés
  • Type de stationnement: Garage attenant, Garage
  • Nbre d'espaces de stationnement: 2

Détails des pièces :

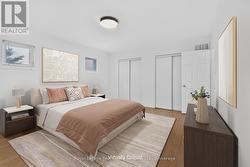
  • Chambre principale 2e niveau 4.80 m x 4.01 m
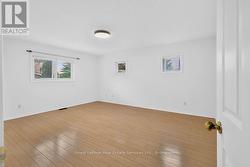
  • Chambre 2e niveau 4.01 m x 2.74 m
  • Chambre 2e niveau 3.78 m x 2.74 m
  • Pièce utilitaire Sous-sol 2.49 m x 2.34 m
  • Salle de divertissement Sous-sol 5.92 m x 3.51 m
  • Chambre Sous-sol 3.40 m x 2.82 m
  • Autre Sous-sol 4.65 m x 2.18 m
  • Salle de lavage Sous-sol 2.49 m x 2.46 m
  • Cuisine Niveau rez-de-chaussée 3.89 m x 3.25 m
  • Salon Niveau rez-de-chaussée 5.82 m x 4.17 m
  • Salle familiale Niveau rez-de-chaussée 4.72 m x 3.68 m

Gracieuseté de : Royal LePage Real Estate Services Ltd.

Le contenu des inscriptions fournies par REALTOR.ca a été autorisé par les membres de l'Association canadienne de l'immeuble.

  • Living/Dining Room - Virtually Staged -
  • Living/Dining Room - Virtually Staged -
  • Family Room - Virtually Staged -
  • Primary Bedroom - Virtually Staged -
  • Bedroom - Virtually Staged -
  • Rec Room - Virtually Staged -
  • Bedroom - Virtually Staged -
  • Virtually Staged -