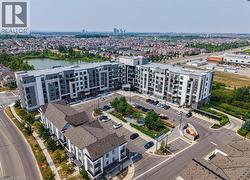
1105 LEGER Way Unit# 329, Milton, Ontario, L9E 1K7
544 900 $No. MLS® 40873473
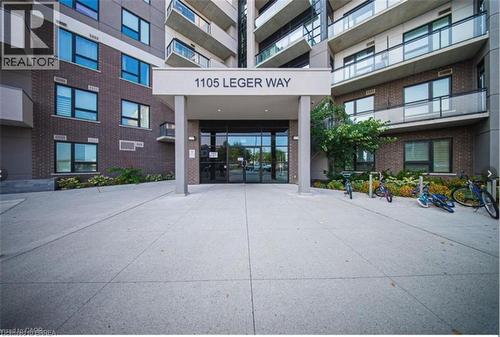
Copropriété À vendre à Ford, Milton, Ontario
544 900 $
2
Chambres
2
Salles de bain
-
$446.00
Frais de copropriété
Remarques :
(id:27)
Particularités du bâtiment :
- Style: Appartement
- Type de bâtiment: Appartement
- Air climatisé: Oui
- Fondation: Béton coulé
- Protection incendie: Détecteurs de fumée
- Revêtement extérieur: Brique, Béton, Stuc
- Services: Salle de réception
- Stationnement: Oui
- Surface utile: 875 sqft
- Type d'architecture: Autre
- Type de construction: En rangée
- Type de sous-sol: Pas de sous-sol
- Type de chauffage: Air pulsé
- Combustible de chauffage: Gaz naturel
- Type de climatisation: Climatisation centrale
- Électroménagers: Lave-vaisselle, Sécheuse, Micro-ondes, Réfrigérateur, Cuisinière, Machine à laver
Caractéristiques :
- Type de possession: Copropriété divise
- Type de propriété: Unifamiliale
- Accès: Accès routier
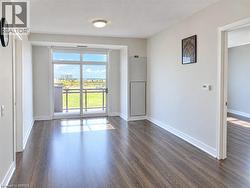
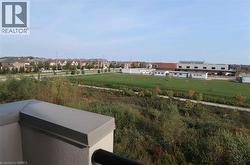
- Caractéristiques: Orienté vers le sud, Balcon
- Caractéristiques de la communauté: Centre communautaire
- Chambres : 2
- Frais de copropriété : 446 $ Mensuel
- Frais d'entretien: Assurance
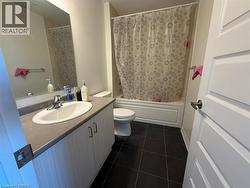
- Salle(s) de bains : 2
- Services à proximité: Parc, Transport en commun, Écoles
- Superficie habitable (approx): 875 Pieds carrés
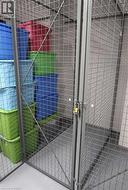
- Type d'entreposage: Armoire vestiaire
- Zonage: FD
- Service d'égout: Égout municipal
- Type de stationnement: Stationnement souterrain, Couvert, Stationnement pour les visiteurs
- Nbre d'espaces de stationnement: 2
Détails des pièces :
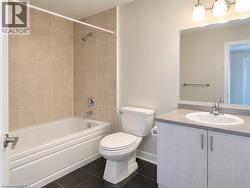
- Salle de bains Niveau rez-de-chaussée Measurements not available
- Salle de bains Niveau rez-de-chaussée Measurements not available
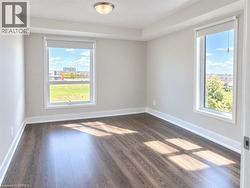
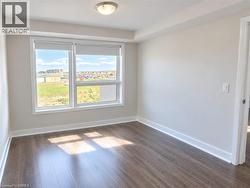
- Chambre Niveau rez-de-chaussée 9'0'' x 10'8''
- Chambre principale Niveau rez-de-chaussée 10'0'' x 11'8''
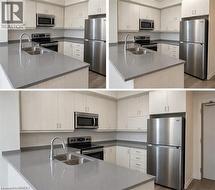
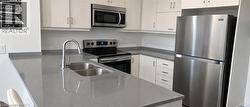
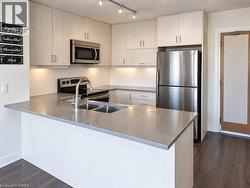
- Cuisine Niveau rez-de-chaussée 8'6'' x 8'2''
- Salon Niveau rez-de-chaussée 10'11'' x 17'5''
Gracieuseté de : Century 21 Heritage House Ltd
Le contenu des inscriptions fournies par REALTOR.ca a été autorisé par les membres de l'Association canadienne de l'immeuble.
Le contenu de cette inscription est fourni par REALTOR.ca et a été autorisé par les membres de l'Association canadienne de l'immeuble.
Photos supplémentaires