424 900 $

Maison À vendre à Huntsville, Ontario

424 900 $
  • 2

    Chambres
  • 1

    Salle de bain

  • 1.23 Acres
    Dimension du terrain

Remarques :
(id:27)

Particularités du bâtiment :

  • Style: Maison détachée
  • Type de bâtiment: Unifamiliale
  • État du sous-sol: Non aménagé
  • Revêtement extérieur: Aluminium, Bardage en vinyle
  • Stationnement: Oui
  • Surface utile: 646 sqft
  • Type d'architecture: Maison de plain-pied
  • Type de construction: Isolée
  • Type de sous-sol: Vide sanitaire
  • Type de chauffage: Plinthes chauffantes
  • Combustible de chauffage: Électrique, Propane
  • Type de climatisation: Aucun
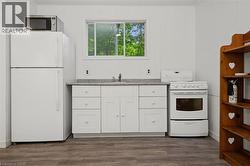
  • Électroménagers: Micro-ondes, Réfrigérateur, Cuisinière

Caractéristiques :

  • Type de possession: Tenure franche
  • Type de propriété: Unifamiliale
  • Accès: Accès par voie navigable, Accès routier
  • Bâti en: 1987
  • Caractéristiques: Voie d'accès en pierre concassée, Résidentiel campagne, Récréatif
  • Caractéristiques de la communauté: Secteur paisible
  • Chambres : 2
  • Dimensions du terrain : 1.23 Acres
  • Irregular: Oui
  • Largeur du terrain en façade : 167 Pieds
  • Salle(s) de bains : 1
  • Superficie habitable (approx): 646 Pieds carrés
  • Type de communication: Internet haute vitesse
  • Type de services publiques: Téléphone - Disponible, Électricité - Disponible
  • Zonage: RR
  • Service d'égout: Fosse septique
  • Type de stationnement: Garage isolé
  • Nbre d'espaces de stationnement: 5

Détails des pièces :

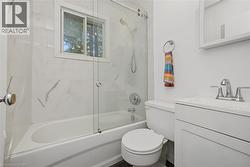
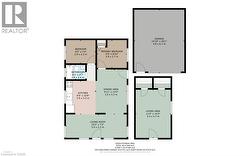
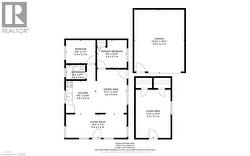
  • Salle de bains Niveau rez-de-chaussée 6'2'' x 4'7''
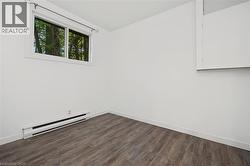
  • Chambre Niveau rez-de-chaussée 9'5'' x 8'10''
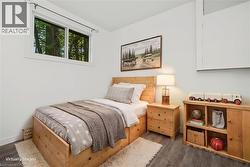
  • Chambre Niveau rez-de-chaussée 9'5'' x 7'4''
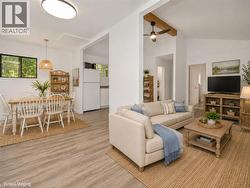
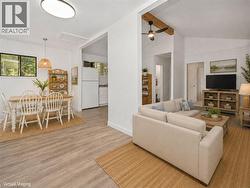
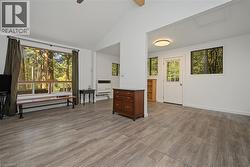
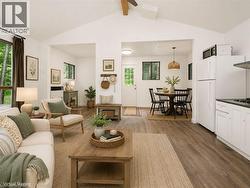
  • Salle à dîner Niveau rez-de-chaussée 9'11'' x 14'3''
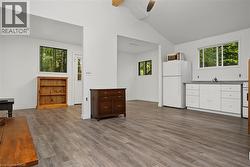
  • Cuisine Niveau rez-de-chaussée 9'5'' x 10'8''
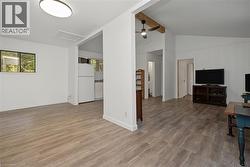
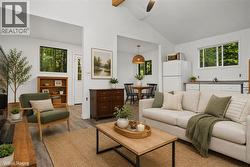
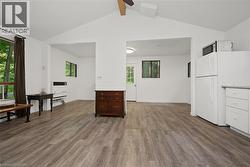
  • Salon Niveau rez-de-chaussée 19'3'' x 7'5''

Gracieuseté de : SHAW REALTY GROUP INC.

Le contenu des inscriptions fournies par REALTOR.ca a été autorisé par les membres de l'Association canadienne de l'immeuble.

Le contenu de cette inscription est fourni par REALTOR.ca et a été autorisé par les membres de l'Association canadienne de l'immeuble.

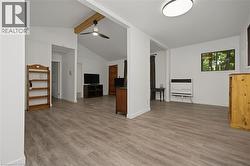
  • Wood-finish flooring throughout, featuring a vaulted ceiling with exposed beam and ceiling fan -
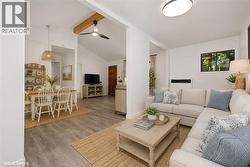
  • Wood-finish flooring throughout, with a recessed ceiling light in the dining area -
  • Wood-finish flooring throughout, vaulted ceiling with exposed beam, and a ceiling fan -
  • Vaulted ceiling with exposed wood beam, wood-finish flooring, recessed lighting, and a contemporary ceiling fan -
  • Vaulted ceilings, wood-finish flooring, white walls, built-in shelving, and a kitchen with white appliances -
  • Kitchen area featuring white cabinetry, a light-colored countertop, and a window -
  • Bathtub with glass enclosure and showerhead, white vanity with integrated sink, chrome faucet, and white toilet -
  • Vaulted ceiling, wood-finish flooring, white cabinetry, dark countertops, and ample natural light -
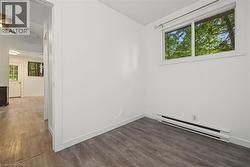
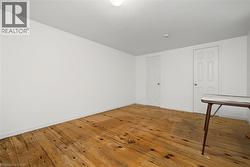
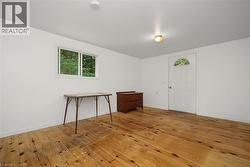
  • Wood-finish flooring, white walls, and a window providing natural illumination -
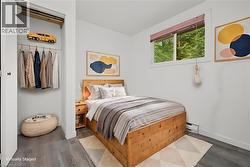
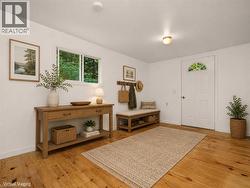
  • Digital Staging -
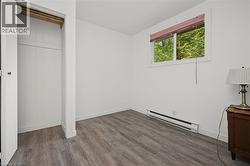
  • Wood-finish flooring with white baseboards, a single window with a privacy blind, and a built-in closet with shelving -
  • Digital Staging -
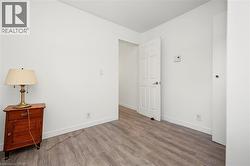
  • Wood-finish flooring, white painted walls, and a white interior door with paneling -
  • Wood-finish flooring, white walls, and a window with exterior scenery -
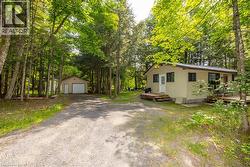
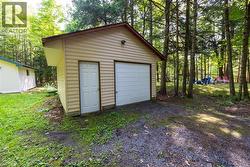
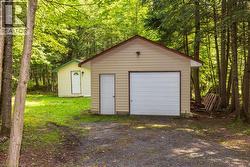
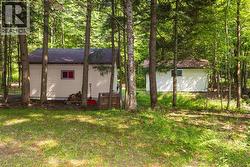
  • Detached garage with horizontal siding, a single entry door, and a roll-up garage door -
  • Detached garage featuring a single overhead door, side entry door, and light-colored siding -
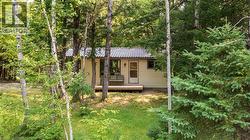
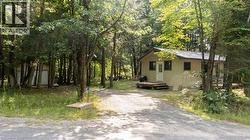
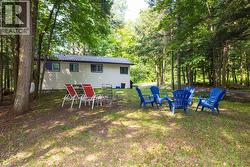
  • Wooded setting with mature trees, light-colored horizontal siding, and a dark-tiled roof -
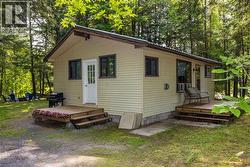
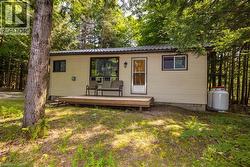
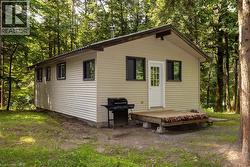
  • Cream-colored siding exterior with a dark metal roof, featuring a front deck with wood planking -
  • Exterior siding, covered entry, and wood deck -
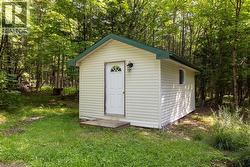
  • White siding building with a dark green pitched roof, a single white entry door with an arched window, and an exterior wall lantern -
  • Additional content -
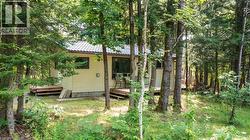
  • Wooded surroundings with a metal roof and white siding -
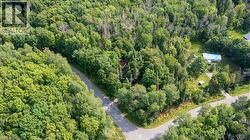
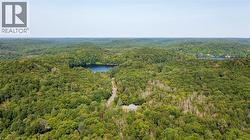
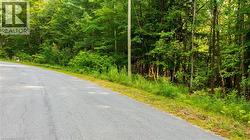
  • Wooded lot with asphalt roads and a blue-roofed structure -
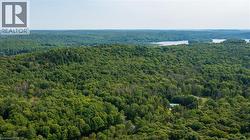
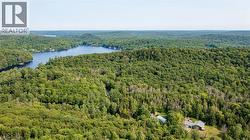
  • Expansive wooded landscape with scattered clearings and a distant body of water -
  • Additional content -
  • Additional content -
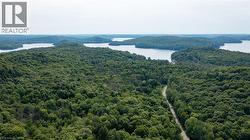
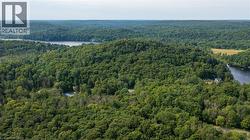
  • Wooded terrain with bodies of water visible in the distance -
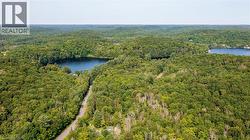
  • Lush forested landscape, visible bodies of water, winding road, expansive natural setting -
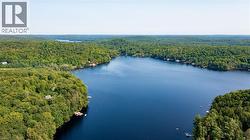
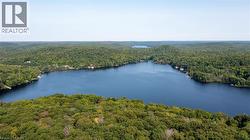
  • Expansive lake surrounded by dense, mature tree coverage -
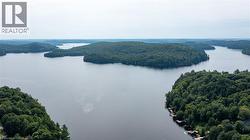
  • Expansive lake surrounded by densely forested shoreline and multiple islands -
  • Additional content -
  • Expansive lake surrounded by dense, mature tree coverage -
  • Additional content -
  • Floor plan -
  • Floor plan -