739 000 $

Copropriété À vendre à Huntsville (Chaffey), Ontario

739 000 $
  • 2

    Chambres

  • 2

    Salles de bain

  • $455.00

    Frais de copropriété

Remarques :

(id:27)

Particularités du bâtiment :

  • Style: Appartement
  • Type de bâtiment: Appartement
  • Air climatisé: Oui
  • État du sous-sol: Autre, voir remarques
  • Fondation:
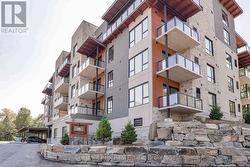
  • Revêtement extérieur: Bois, Pierre
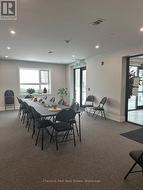
  • Services: Lave-auto, Salle de réception, Armoire vestiaire
  • Stationnement: Oui
  • Surface utile: 1200 - 1399 sqft
  • Type de sous-sol: s.o.
  • Type de chauffage: Air pulsé
  • Combustible de chauffage: Gaz naturel
  • Type de climatisation: Climatisation centrale, Échangeur d'air
  • Électroménagers: Lave-vaisselle, Sécheuse, Micro-ondes, Cuisinière, Machine à laver, Couvre-fenêtre, Réfrigérateur

Caractéristiques :

  • Type de possession: Copropriété divise
  • Type de propriété: Unifamiliale
  • Accès: Accès toute l'année
  • Caractéristiques: Cul-de-sac, Zone boisée, Ascenseur, Plat, Buanderie
  • Caractéristiques de la communauté: Animaux permis avec restrictions
  • Chambres : 2
  • Frais de copropriété : 455 $ Mensuel
  • Frais d'entretien: Assurance, Entretien de la zone commune, Eau, Chauffage
  • Salle(s) de bains : 2
  • Services à proximité: Terrain de golf à proximité, Un hôpital
  • Superficie habitable (approx): 1200 - 1399 Pieds carrés
  • Type de communication: Internet haute vitesse
  • Type de services publiques: Sans fil - Disponible,
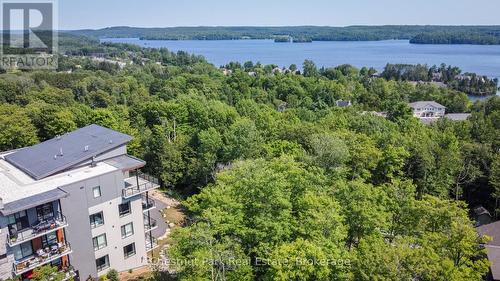
  • Type de vue: Vue sur le lac
  • Zonage: C4
  • Type de stationnement: Stationnement souterrain, Garage, Entrée intérieure
  • Nbre d'espaces de stationnement: 1

Détails des pièces :

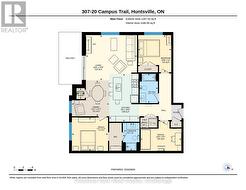
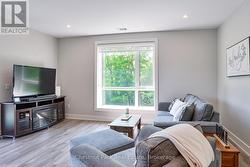
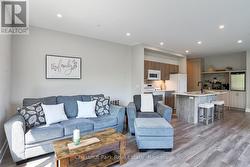
  • Salon Niveau rez-de-chaussée 5.03 m x 4.47 m
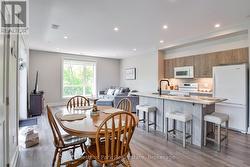
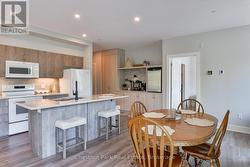
  • Cuisine Niveau rez-de-chaussée 2.97 m x 4.72 m
  • Salle à dîner Niveau rez-de-chaussée 3.68 m x 3.53 m
  • Pièce utilitaire Niveau rez-de-chaussée 0.81 m x 1.07 m
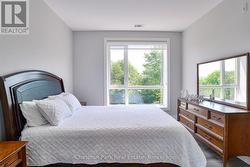
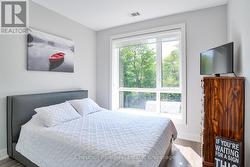
  • Chambre principale Niveau rez-de-chaussée 3.56 m x 3.30 m
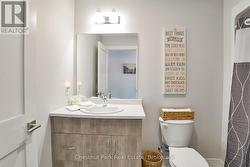
  • Salle de bains Niveau rez-de-chaussée 1.63 m x 2.74 m
  • Hall d'entrée Niveau rez-de-chaussée 2.16 m x 2.35 m
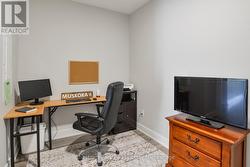
  • Bureau Niveau rez-de-chaussée 4.04 m x 2.92 m
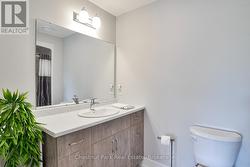
  • Salle de bains Niveau rez-de-chaussée 1.80 m x 2.92 m
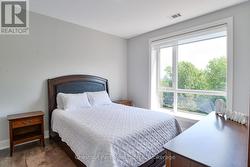
  • 2e chambre Niveau rez-de-chaussée 3.28 m x 3.66 m

Gracieuseté de : Chestnut Park Real Estate

Le contenu des inscriptions fournies par REALTOR.ca a été autorisé par les membres de l'Association canadienne de l'immeuble.

Le contenu de cette inscription est fourni par REALTOR.ca et a été autorisé par les membres de l'Association canadienne de l'immeuble.

  • Sunny South West Exposure on Your Covered Terrace -
  • Welcome to The Emily at Campus Trails by Greystone -
  • Bright, Corner Layout - 2BRs Plus a Large Den -
  • Custom Window Blinds Included Throughout -
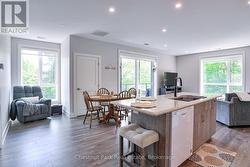
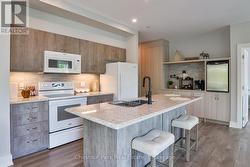
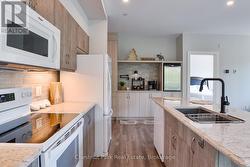
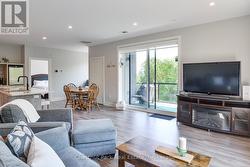
  • Open Concept Dining - Kitchen - Living Area -
  • Kitchen Island with Seating on Three Sides -
  • Kitchen to Dining Room & a Bonus Reading Nook -
  • New Countertops and Backsplash in the Kitchen -
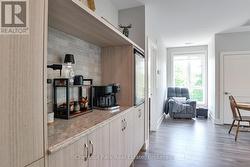
  • New Full Pantry Wall Complete with Coffee Station -
  • Beverage Fridge & Coffee Station with Water Source -
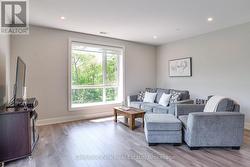
  • Living Room Boasts South-West to West Treed Views -
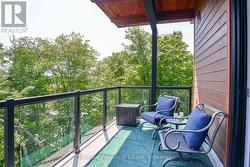
  • Spacious & Bright - Walk-Out to the Lakeview Patio -
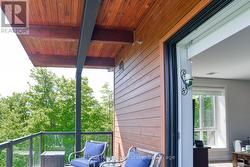
  • Beautiful Wood & Exposed Timbers Overhead -
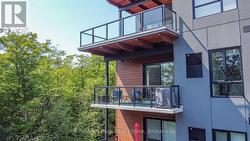
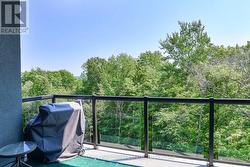
  • Long Outdoor Terrace with Room to Relax & Dine -
  • Lots of Room to BBQ on the Outdoor Terrace too! -
  • Open Concept Interior - Living Room to Kitchen -
  • Primary Bedroom with Private, South Facing Views -
  • Primary Bedroom Offers Walk-Through Dual Closets -
  • Primary 3-Piece Ensuite Bath with Walk-In Shower -
  • Bedroom #2 on Outside Wall with Operating Window -
  • 2nd Full Bath is 4-Pcs with Tub & Shower -
  • Super Sized Bonus Den/Office - There is a Bed Too -
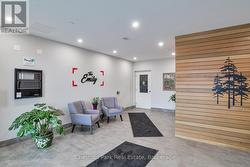
  • Lobby Entrance - Elevator - Heated Parking Garage -
  • Common Room with Second Direct Entrance for Guests -
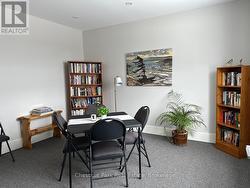
  • Private Library/Meeting Room off the Common Room -