999 900 $

Maison À vendre à Westcliffe East, Hamilton, Ontario

999 900 $
  • 3

    Chambres
  • 3

    Salles de bain
  • 0.14 Acres
    Dimension du terrain

NOW OFFERED AT $999,000! Exceptional value in Hamilton's highly sought-after Westcliffe neighbourhood. Situated on a premium 68' x 102' corner lot just steps from Hillfield Strathallan College and Mohawk College, this spacious family home offers outstanding space, an oversized detached garage with three garage doors, and endless potential in one of Hamilton's most desirable communities. R.S.A (id:7525)

Particularités du bâtiment :

  • Style: Maison détachée
  • Type de bâtiment: Unifamiliale
  • Air climatisé: Oui
  • État du sous-sol: Aménagé
  • Revêtement extérieur: Bardage en vinyle
  • Stationnement: Oui
  • Surface utile: 2608 sqft
  • Type d'architecture: Autre
  • Type de construction: Isolée
  • Type de sous-sol: Sous-sol complet
  • Type de chauffage: Plinthes chauffantes, Air pulsé
  • Type de climatisation: Climatisation centrale
  • Électroménagers: Lave-vaisselle, Sécheuse, Congélateur, Réfrigérateur, Machine à laver, Couvre-fenêtre

Caractéristiques :

  • Type de possession: Tenure franche
  • Type de propriété: Unifamiliale
  • Accès: Accès routier
  • Bâti en: 1961
  • Caractéristiques: Coin de rue, Puits de lumière
  • Caractéristiques de la communauté: Secteur paisible
  • Caractéristiques du paysagement: Arroseur
  • Chambres : 3
  • Dimensions du terrain : 0.14 Acres
  • Irregular: Oui
  • Largeur du terrain en façade : 68 Pieds
  • Profondeur du terrain : 102 Pieds
  • Salle(s) de bains : 3
  • Salle(s) d'eau : 1
  • Services à proximité: Parc, Transport en commun, Écoles, Centres commerciaux
  • Superficie habitable (approx): 2608 Pieds carrés
  • Zonage: R1
  • Service d'égout: Égout sanitaire
  • Type de stationnement: Garage isolé
  • Nbre d'espaces de stationnement: 4

Détails des pièces :

  • Chambre 2e niveau 11'9'' x 10'2''
  • Chambre 2e niveau 10'2'' x 11'9''
  • Salle de bains 2e niveau 9'3'' x 7'9''
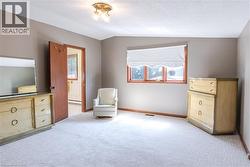
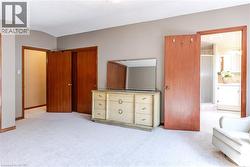
  • Chambre principale 2e niveau 19'7'' x 13'6''
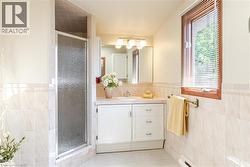
  • Salle de bains 2e niveau 11'6'' x 5'10''
  • Pièce utilitaire Sous-sol 9'9'' x 8'5''
  • Salle de lavage Sous-sol 13'11'' x 11'8''
  • Atelier Sous-sol 19'3'' x 7'0''
  • Jeux Sous-sol 22'6'' x 10'10''
  • Petit salon Niveau inférieur 22'9'' x 17'0''
  • Salle de bains Niveau inférieur 5'10'' x 4'0''
  • Salle de divertissement Niveau inférieur 18'11'' x 17'6''
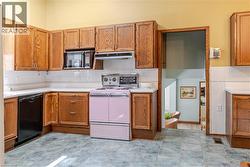
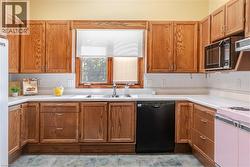
  • Cuisine Niveau rez-de-chaussée 19'8'' x 12'2''
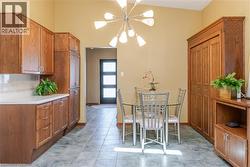
  • Salle à dîner Niveau rez-de-chaussée 22'1'' x 9'11''
  • Salon Niveau rez-de-chaussée 22'7'' x 14'6''

Gracieuseté de : Royal LePage NRC Realty

Le contenu des inscriptions fournies par REALTOR.ca a été autorisé par les membres de l'Association canadienne de l'immeuble.

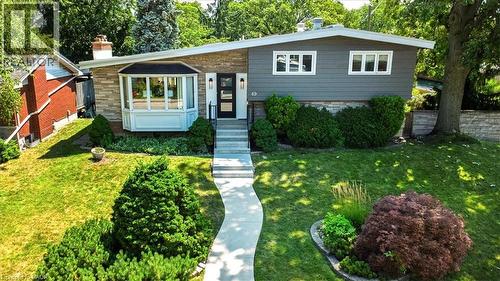
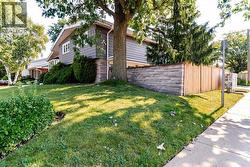
  • Split-level residence featuring a stone and siding exterior, a prominent bay window, and a black front door -
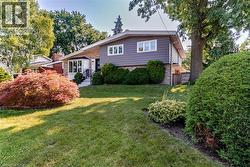
  • Split-level residence featuring a gray siding exterior and white trim accents -
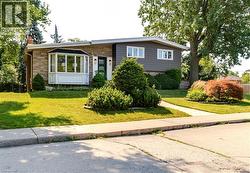
  • Corner lot -
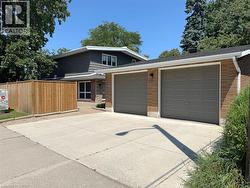
  • Exterior featuring a two-car garage with three panel doors, brick and stone accents, and dark siding -
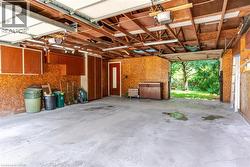
  • Two-car garage featuring a concrete floor, exposed wooden beams, built-in cabinetry, and three overhead garage doors opener system -
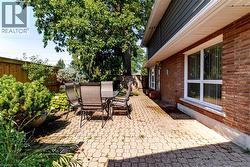
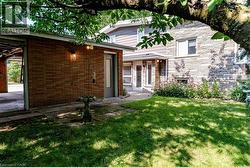
  • Paver patio featuring brick exterior, white window trim, and established landscaping -
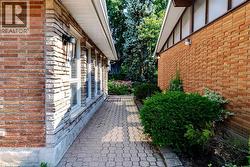
  • Paver stone pathway situated between house and detached garage -
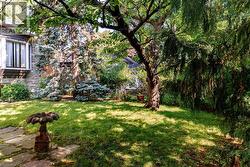
  • Landscaped rear yard featuring mature trees and a manicured lawn -
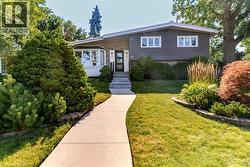
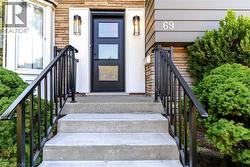
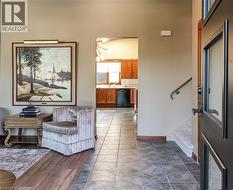
  • Welcoming entry featuring a concrete staircase with black metal railings leading to a dark-finish entry door with multi-pane glass panels -
  • Tile flooring in the entry foyer -
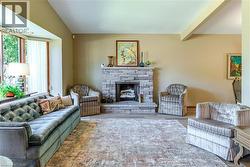
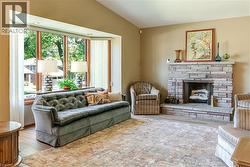
  • Living space featuring a stone-clad fireplace and hearth -
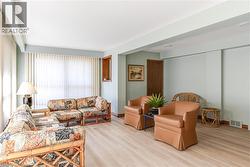
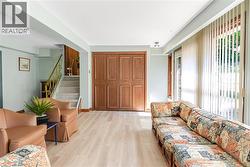
  • Spacious living area featuring a stone-clad fireplace with hearth, a prominent bay window, and light wood-finish flooring -
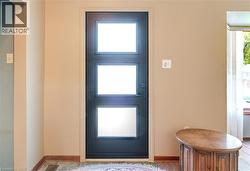
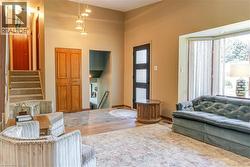
  • Multi-level entryway featuring a contemporary front door with frosted glass panels, a bay window, and a grand staircase with carpeted treads -
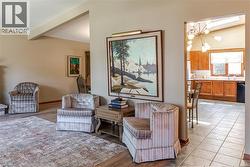
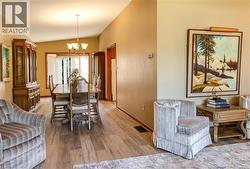
  • Open concept living space featuring wood-finish flooring throughout -
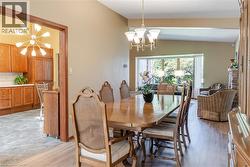
  • Elegant dining room showcasing a wood-finish dining table with seating for eight, complemented by upholstered chairs with caned backs -
  • Kitchen featuring wood cabinetry, white countertops, white subway tile backsplash, and a pink range -
  • Kitchen featuring wood cabinetry, white countertops, tile backsplash, stainless steel sink with chrome faucet, and a window with natural light -
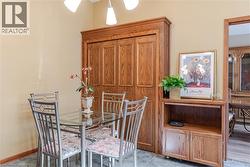
  • Dining area featuring a modern Sputnik-style chandelier, tile flooring, and a built-in wood-finish cabinet with bi-fold doors -
  • Interior space featuring light-toned walls and tile flooring -
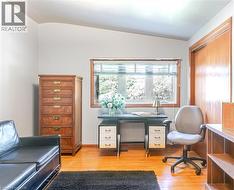
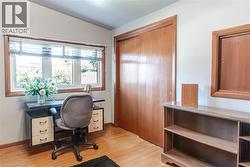
  • Bright room featuring wood-finish flooring and a large window with horizontal blinds -
  • Hardwood-finish flooring complementing light-toned walls -
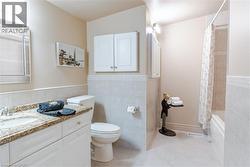
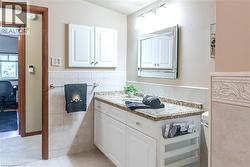
  • Bathroom featuring a single vanity with a granite-patterned countertop, a built-in tub with shower, and light-toned tile flooring -
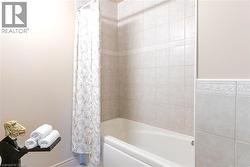
  • White bathtub with tile surround, featuring decorative accent tiles and a patterned shower curtain -
  • Elegant primary bathroom featuring a white vanity with granite countertop, recessed medicine cabinet with mirror, and subway tile backsplash -
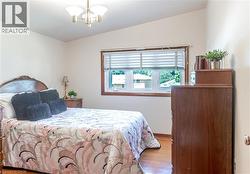
  • Bright room featuring a prominent window with horizontal blinds, wood-finish flooring, white walls, and a ceiling-mounted light fixture -
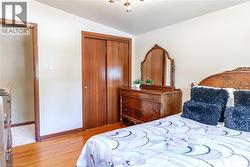
  • Bedroom featuring wood-finish flooring, light-colored walls, and a ceiling-mounted light fixture -
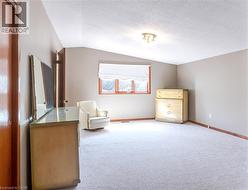
  • Spacious upper-level room with neutral carpet flooring, angled ceiling with recessed lighting, and large picture window with wood trim framing natural light -
  • Neutral-toned bedroom featuring wall-to-wall carpeting, wood-trimmed windows with a roller shade, and a flush-mount ceiling light fixture -
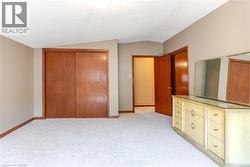
  • Spacious carpeted room featuring multiple wood-paneled doors, neutral wall tones, and recessed lighting -
  • His and hers closets -
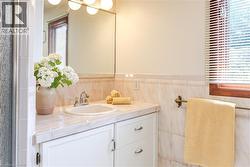
  • Bathroom featuring a white vanity with integrated sink, a large mirror with overhead lighting, a shower enclosure with a clear glass door, and a window with wood blinds -
  • Elegant bathroom vanity featuring a round porcelain sink, marble-finish countertop, and ample storage with white cabinetry -
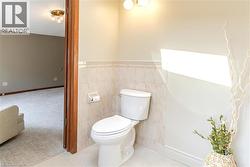
  • Renovated half bath featuring a two-piece toilet with elongated bowl, neutral tile wainscoting, brushed nickel wall sconce lighting, and decorative accent decor -
  • Lower level bright sun room featuring light wood-finish flooring -
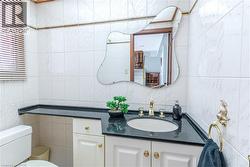
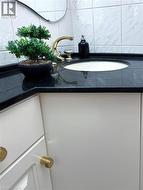
  • 2 Piece Bathroom featuring a white tile surround, dark countertop with an integrated sink, and white cabinetry -
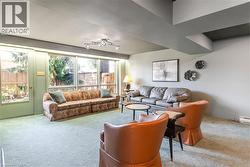
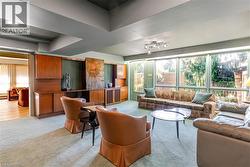
  • Lower level Recreation Room featuring expansive window wall, light-colored carpeting, recessed lighting, and wall-mounted light fixtures -
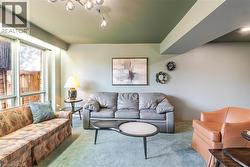
  • Living area featuring a green ceiling, light-colored walls, and carpeting -
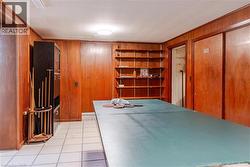
  • Spacious game room featuring rich wood-paneled walls, built-in shelving with display space, ceramic tile flooring, and recessed ceiling lighting -
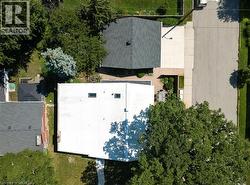
  • Aerial perspective highlighting two distinct rooflines and mature landscaping -
  • Expansive green space featuring two baseball diamonds surrounded by mature trees -
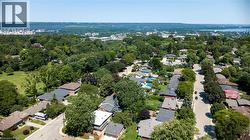
  • Expansive aerial perspective showcasing a residential neighborhood with verdant tree canopies -