604 900 $

Maison À vendre à Burkholme, Hamilton, Ontario

604 900 $
  • 5

    Chambres

  • 2

    Salles de bain

  • 2

    Espaces de stationnement

Remarques :

(id:27)

Particularités du bâtiment :

  • Style: Maison détachée
  • Type de bâtiment: Unifamiliale
  • Air climatisé: Oui
  • État du sous-sol: Aménagé
  • Revêtement extérieur: Aluminium, Brique, Revêtement extérieur en métal, Bardage en vinyle
  • Stationnement: Oui
  • Surface utile: 2200 sqft
  • Type d'architecture: Maison ranch haussée
  • Type de construction: Isolée
  • Type de sous-sol: Sous-sol complet
  • Type de chauffage: Air pulsé
  • Combustible de chauffage: Gaz naturel
  • Type de climatisation: Climatisation centrale
  • Électroménagers: Lave-vaisselle, Sécheuse, Réfrigérateur, Cuisinière, Machine à laver, Hotte, Couvre-fenêtre, Ouvre-porte de garage

Caractéristiques :

  • Type de possession: Tenure franche
  • Type de propriété: Unifamiliale
  • Accès: Accès routier
  • Caractéristiques: Voie d'accès pavée, Ouvre-porte de garage automatique
  • Caractéristiques de la communauté: Secteur paisible, Autobus scolaire
  • Chambres : 3+2
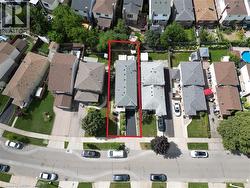
  • Largeur du terrain en façade : 35 Pieds
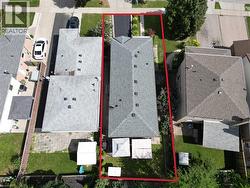
  • Profondeur du terrain : 100 Pieds
  • Salle(s) de bains : 2
  • Services à proximité: Parc, Terrain de jeu, Transport en commun, Écoles, Centres commerciaux
  • Superficie habitable (approx): 2200 Pieds carrés
  • Zonage: R1
  • Service d'égout: Égout municipal
  • Type de stationnement: Garage attenant
  • Nbre d'espaces de stationnement: 2

Détails des pièces :

  • Salle de bains Sous-sol 5'2'' x 5'1''
  • Salle de lavage Sous-sol 8'1'' x 6'3''
  • Rangement Sous-sol 5'1'' x 4'2''
  • Chambre Sous-sol 11'4'' x 12'2''
  • Chambre Sous-sol 11'4'' x 12'1''
  • Salle de divertissement Sous-sol 14'2'' x 8'3''
  • Salle de bains Niveau rez-de-chaussée 6'2'' x 5'1''
  • Chambre Niveau rez-de-chaussée 9'4'' x 8'2''
  • Chambre Niveau rez-de-chaussée 9'1'' x 11'3''
  • Chambre principale Niveau rez-de-chaussée 11'2'' x 10'1''
  • Salle à dîner Niveau rez-de-chaussée 11'3'' x 8'2''
  • Cuisine Niveau rez-de-chaussée 16'1'' x 7'10''
  • Salon Niveau rez-de-chaussée 17'2'' x 11'1''

Gracieuseté de : Right at Home Realty

Le contenu des inscriptions fournies par REALTOR.ca a été autorisé par les membres de l'Association canadienne de l'immeuble.

Le contenu de cette inscription est fourni par REALTOR.ca et a été autorisé par les membres de l'Association canadienne de l'immeuble.

  • Brick facade with an integrated garage, featuring a paved driveway and front walkway -
  • Brick exterior with a peaked awning, front yard with mature landscaping, and a concrete walkway -
  • Entryway with a white storm door, a side light, and a brick exterior -
  • Wood-finish flooring, white painted railings, and mirrored closet doors -
  • Wood-finish flooring throughout, with neutral wall paint -
  • Wood-finish flooring throughout, with neutral wall tones and recessed lighting -
  • Open-concept living space featuring wood-finish flooring, a crystal chandelier, and a large window -
  • Wood-finish flooring throughout, with a crystal chandelier and an open doorway to the kitchen -
  • Galley kitchen featuring white cabinetry, light-colored countertops, a mosaic tile backsplash, stainless steel appliances, and tile flooring -
  • Kitchen featuring white cabinetry, stainless steel appliances, a tiled backsplash, and light-toned flooring -
  • White cabinetry, stainless steel appliances, patterned tile flooring, marble-finish backsplash, and a built-in dishwasher -
  • Galley kitchen featuring white cabinetry, light-toned countertops, and a tiled backsplash -
  • White vanity with brushed nickel hardware, integrated rectangular sink, and polished chrome faucet -
  • Warm neutral wall paint, wood-finish flooring, white trim, and a double-hung window -
  • Wood-finish flooring with light-toned wall paint -
  • Wood-finish flooring, white walls, and a window with white drapes -
  • Wood-finish flooring with a neutral wall color, white window trim, and a window with white curtains -
  • Wood-finish flooring throughout -
  • Wood-finish flooring, neutral wall paint, and a white-trimmed window -
  • Wood-finish flooring throughout, featuring a built-in sliding door closet -
  • White painted banister with turned spindles -
  • Staircase with wood-finish treads and white risers, featuring a white handrail -
  • Tiled flooring throughout, recessed lighting, and a partially finished ceiling -
  • Recessed ceiling with acoustic panels, light neutral wall paint, tile flooring, and white paneled wainscoting -
  • Recessed lighting and ceiling grid system -
  • Recessed lighting with a drop ceiling, window with exterior light, wainscoting paneling, and tile flooring -
  • Built-in closet system with three doors, recessed window, wainscoting detail, and light-colored carpet flooring -
  • White wall paneling, light wall paint, built-in white wardrobe, and a doorway leading to a tiled corridor with a white door -
  • Recessed medicine cabinet, wood-finish vanity with integrated sink, chrome faucet, and contemporary floating shelving -
  • Enclosed shower with a curved frosted glass door and polished chrome hardware -
  • Recessed ceiling lighting, wainscoting, and a window with privacy covering -
  • Light-colored walls with trim, overhead lighting, and carpeted flooring -
  • Additional content -
  • Laundry area with two front-loading machines, built-in cabinetry, and countertop space -
  • Dedicated laundry area featuring a utility sink, white cabinetry, and front-loading appliances -
  • Paved patio area featuring a covered gazebo, raised garden beds with wood retaining walls, and a manicured lawn -
  • Paved patio area featuring a metal gazebo with a fabric canopy, an additional shaded structure with a fabric cover, and a brick exterior wall -
  • Paved patio area, pergola with sunshade, brick exterior, and a manicured lawn -
  • Additional content -
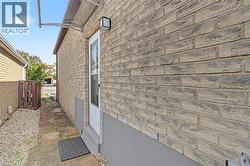
  • Brick exterior with white door, outdoor lighting fixture, clear awning, and partial paver pathway -
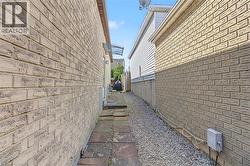
  • Brick exterior with a partial privacy fence and an awning over a doorway -
  • Additional content -
  • Additional content -
  • Additional content -