1 649 000 $

Maison À vendre à Exhibition Park, Guelph, Ontario

1 649 000 $
  • 4

    Chambres

  • 4

    Salles de bain

  • 6

    Espaces de stationnement

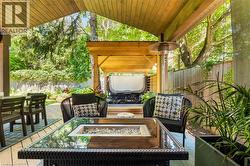
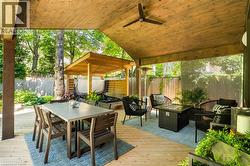
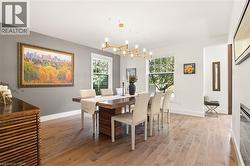
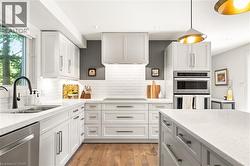
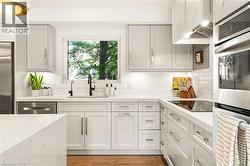
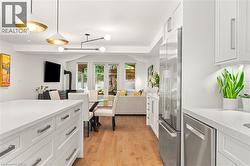
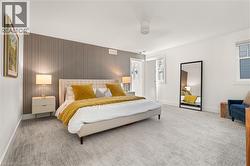
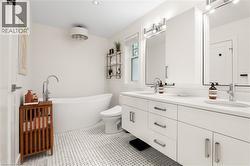
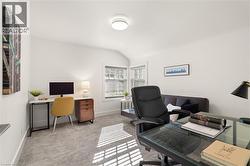
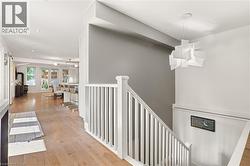
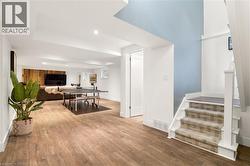
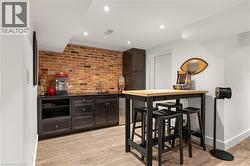
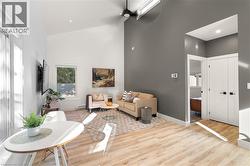
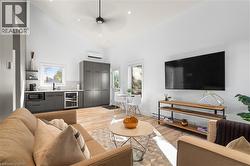
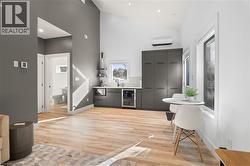
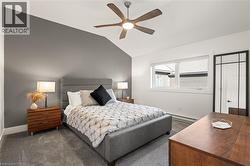
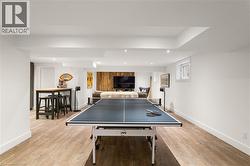
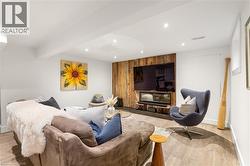
Set along a quiet, family-friendly street in one of Guelph's most desirable neighbourhoods, 48 Campion commands attention from its impressive 60-by-140-foot lot. Inside, a thoughtfully designed floor plan offers more than 3,000 square feet of finished living space, balancing timeless elegance with modern functionality. The sleek, contemporary kitchen is designed for both everyday living and effortless entertaining, opening to breakfast area with seating for four and flowing seamlessly into the inviting family room. A generously sized walk-in pantry provides exceptional concealed storage and is ideally positioned beside the formal dining room, where graceful windows and a statement fireplace create an elegant setting for memorable gatherings. A private home office, spacious laundry room and conveniently placed two-piece bathroom complete the main level.Upstairs, the impressive primary suite offers a serene retreat, complete with dual walk-in closets, a beautifully appointed five-piece ensuite and a generously proportioned bedroom. Three additional bedrooms provide ample space for family and guests, while a refined four-piece bathroom completes the second floor.Designed with entertaining in mind, the finished lower level features an expansive recreation room with a kitchenette and bar, relaxed lounge area, games space and bathroom. A dedicated home gym adds further versatility to this exceptional level.Outdoors, mature trees and beautifully maintained landscaping create a private backdrop for the hot tub, covered pergola and dedicated entertaining area. Above the garage, a self-contained secondary suite-thoughtfully added in 2022- provides valuable flexibility for extended family, a nanny, guests or multigenerational living. Offering remarkable scale, enduring quality and exceptional long-term livability, 48 Campion presents a rare opportunity to own a distinguished family residence in the heart of Guelph. (id:7525)

Particularités du bâtiment :

  • Style: Maison détachée
  • Type de bâtiment: Unifamiliale
  • Accessoires/équipement inclus: Ventilateurs de plafond
  • Air climatisé: Oui
  • Alimentation du foyer: Électricité
  • État du sous-sol: Aménagé
  • Fondation: Béton coulé
  • Foyer: Oui
  • Matériaux de construction: Charpente en bois
  • Revêtement extérieur: Brique, Bois
  • Stationnement: Oui
  • Surface utile: 4520 sqft
  • Type d'architecture: Autre
  • Type de construction: Isolée
  • Type de foyer: Autre - voir les remarques
  • Type de sous-sol: Sous-sol complet
  • Type de chauffage: Air pulsé
  • Combustible de chauffage: Gaz naturel
  • Type de climatisation: Climatisation centrale
  • Électroménagers: Lave-vaisselle, Sécheuse, Four encastré, Réfrigérateur, Cuisinière, Adoucisseur d'eau, Machine à laver

Caractéristiques :

  • Type de possession: Tenure franche
  • Type de propriété: Unifamiliale
  • Caractéristiques: Voie d'accès pavée, Pompe de vidange, Ouvre-porte de garage automatique
  • Caractéristiques de la communauté: Secteur paisible, Autobus scolaire
  • Chambres : 4
  • Clôture: Clôture
  • Largeur du terrain en façade : 60 Pieds
  • Profondeur du terrain : 140 Pieds
  • Salle(s) de bains : 4
  • Salle(s) d'eau : 2
  • Services à proximité: Parc, Transport en commun, Écoles
  • Superficie habitable (approx): 4520 Pieds carrés
  • Zonage: R1B
  • Service d'égout: Égout municipal
  • Type de stationnement: Garage attenant
  • Nbre d'espaces de stationnement: 6

Détails des pièces :

  • Chambre principale 2e niveau 16'0'' x 15'2''
  • Chambre 2e niveau 16'4'' x 11'8''
  • Chambre 2e niveau 12'9'' x 10'9''
  • Chambre 2e niveau 13'8'' x 15'3''
  • Salle de bains 2e niveau 6'5'' x 14'10''
  • Salle de bains 2e niveau 9'9'' x 6'8''
  • Rangement Sous-sol 19'6'' x 24'7''
  • Salle de divertissement Sous-sol 14'7'' x 29'11''
  • Salle de culture physique Sous-sol 12'7'' x 20'2''
  • Cave/Chambre froide Sous-sol 4'3'' x 15'9''
  • Autre Sous-sol 8'11'' x 9'4''
  • Salle de bains Sous-sol 5'3'' x 4'11''
  • Garde-manger Niveau rez-de-chaussée 9'7'' x 5'9''
  • Bureau Niveau rez-de-chaussée 10'0'' x 10'11''
  • Vestibule Niveau rez-de-chaussée 8'4'' x 10'6''
  • Salon Niveau rez-de-chaussée 16'1'' x 15'6''
  • Salle de lavage Niveau rez-de-chaussée 11'0'' x 9'7''
  • Cuisine Niveau rez-de-chaussée 16'1'' x 12'6''
  • Autre Niveau rez-de-chaussée 22'7'' x 24'9''
  • Hall d'entrée Niveau rez-de-chaussée 11'4'' x 7'10''
  • Salle à dîner Niveau rez-de-chaussée 13'3'' x 14'7''
  • Salle à déjeuner Niveau rez-de-chaussée 16'1'' x 10'10''
  • Salle de bains Niveau rez-de-chaussée 6'5'' x 6'7''

Gracieuseté de : Royal LePage Royal City Realty

Le contenu des inscriptions fournies par REALTOR.ca a été autorisé par les membres de l'Association canadienne de l'immeuble.

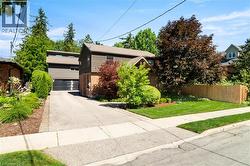
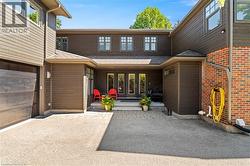
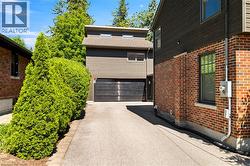
  • Contemporary exterior with brick and siding facade, attached two-car garage, expansive paved driveway, manicured front lawn, and mature landscaping -
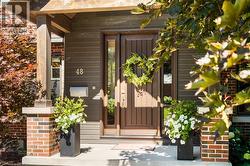
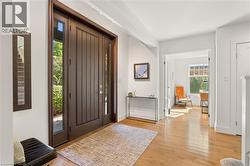
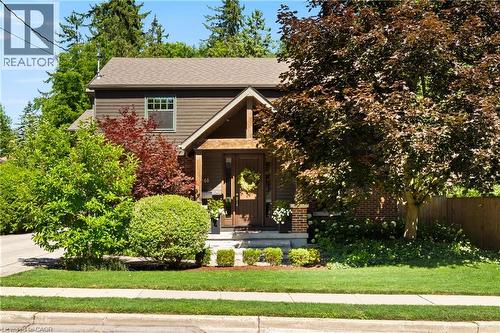
  • Welcoming entry featuring a dark wood-finish front door with sidelights, flanked by brick pillars and lush landscaping -
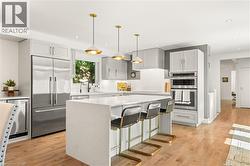
  • Contemporary kitchen featuring light wood-finish flooring, light gray cabinetry, stainless steel appliances, and a central island with countertop seating -
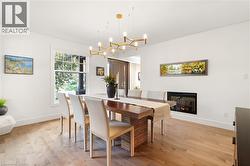
  • Light wood-finish flooring, built-in linear fireplace, large window with outdoor greenery, and a contemporary chandelier -
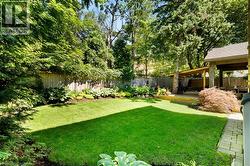
  • Expansive green lawn with mature trees and established landscaping -
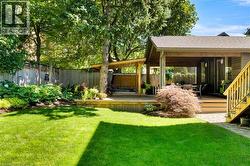
  • Expansive lawn, mature trees, wood deck, covered patio, and perimeter fencing -
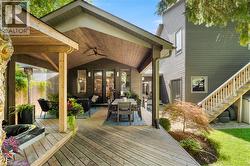
  • Expansive wood deck with a covered outdoor living area, featuring a sloped wood-paneled ceiling and ceiling fan -
  • Expansive covered patio featuring a wood-finish ceiling with a ceiling fan, a private wood deck, and a built-in outdoor structure -
  • Rich wood-paneled entry door with sidelights, complemented by light wood-finish flooring -
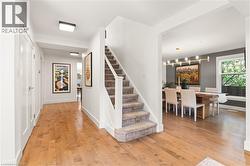
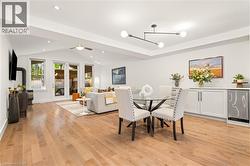
  • Wood-finish flooring throughout, paired with a contemporary linear chandelier, large windows, and a built-in electric fireplace -
  • White shaker-style cabinetry, stainless steel appliances, wood-finish flooring, white subway tile backsplash, and quartz countertops -
  • Kitchen featuring light-toned cabinetry, stainless steel appliances, a tile backsplash, light-toned countertops, and wood-finish flooring -
  • White shaker cabinetry with brushed nickel hardware, light wood-finish flooring, stainless steel appliances, white stone-finish countertops, and recessed lighting -
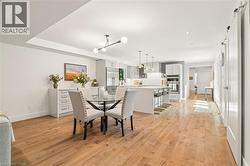
  • Wood-finish flooring throughout, modern light fixtures, kitchen island with counter seating, stainless steel appliances, and white cabinetry -
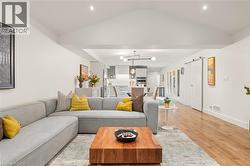
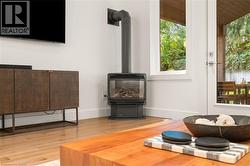
  • Hardwood flooring throughout, vaulted ceiling with recessed lighting, built-in cabinetry with counter space, and a wood-burning stove -
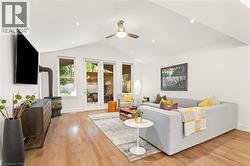
  • Vaulted ceiling with recessed lighting, wood-finish flooring, wood-burning stove, and multiple glass doors providing outdoor access -
  • Vaulted ceiling with recessed lighting, wood-finish flooring, and a modern barn door -
  • Wood-finish flooring, recessed lighting, and white trim -
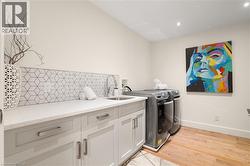
  • White countertop, geometric tile backsplash, undermount sink with faucet, recessed lighting, and wood-finish flooring -
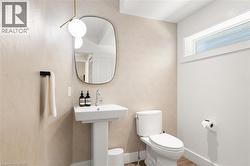
  • Pedestal sink with chrome faucet, geometric wallpaper, contemporary overhead light fixture, toilet, and an elongated transom window -
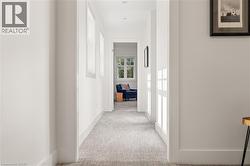
  • Recessed lighting, light gray textured carpeting, white trim, and white walls -
  • Textured accent wall, large windows, ceiling-mounted light fixture, white interior doors, and light-toned carpeting -
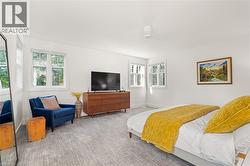
  • Neutral wall color, wood-finish console, multiple windows, recessed lighting, and patterned carpeting -
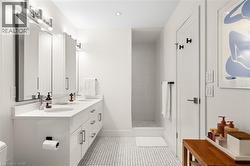
  • Freestanding soaking tub with floor-mounted faucet, dual vanity with undermount sinks, white cabinetry, and wall-mounted mirrors -
  • Double vanity with integrated sinks, contemporary chrome fixtures, and white cabinetry -
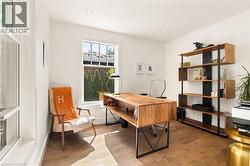
  • Recessed lighting, wood-finish shelving, and a ceiling fan with integrated lighting -
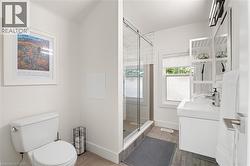
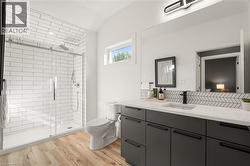
  • Modern bathroom featuring a walk-in shower with clear glass enclosure, a contemporary vanity with an integrated sink, a rectangular mirror, and wood-finish flooring -
  • Spacious room featuring multiple windows, sloped ceilings, and recessed lighting -
  • Vaulted ceiling, recessed lighting, window with blinds, light-toned wall paint, and gray textured carpeting -
  • Wood-finish flooring, recessed ceiling lighting, light wall tones, and a window with white trim -
  • Recessed lighting, wood-finish flooring, wood accent wall, built-in electric fireplace, and a window -
  • Exposed brick accent wall, built-in cabinetry with dark finishes, integrated sink, wood-finish flooring, and recessed lighting -
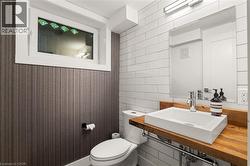
  • Powder room featuring a wood-finish vanity with a vessel sink, subway tile accent wall, and a horizontal window -
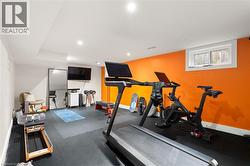
  • Recessed lighting illuminates this versatile space featuring a window, durable dark flooring, and a vibrant accent wall -
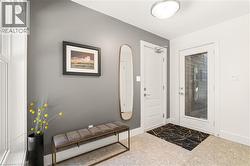
  • White panel door, glass-paneled entry door, flush mount ceiling light, and light-toned flooring -
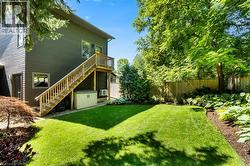
  • Expansive green lawn with mature trees, established shrubbery, and a wood privacy fence -
  • Vaulted ceiling with recessed lighting and a ceiling fan -
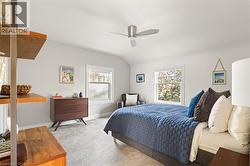
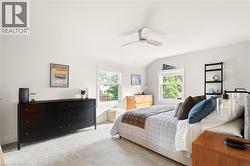
  • Bedroom featuring sloped ceilings, a ceiling fan with integrated lighting, and a large window -
  • Walk-in shower with subway tile surround and sliding glass door -
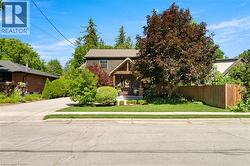
  • Craftsman-style exterior with a covered porch entry, mature tree, manicured lawn, and a wooden privacy fence -