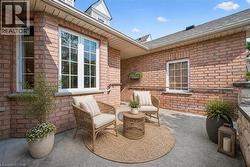
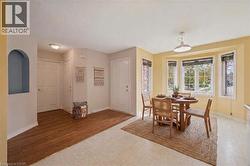
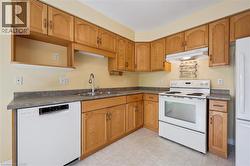
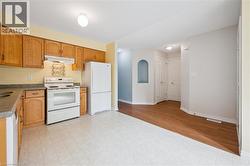
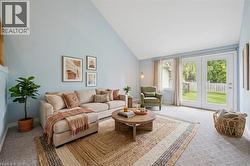
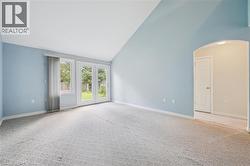
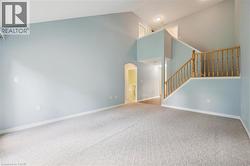
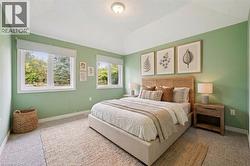
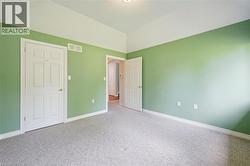
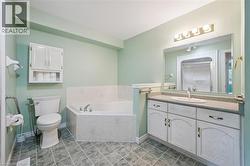
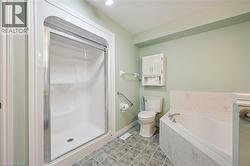
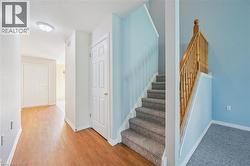
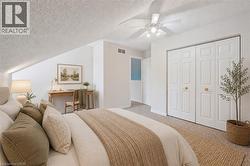
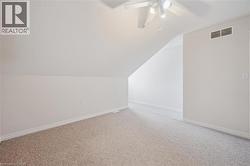
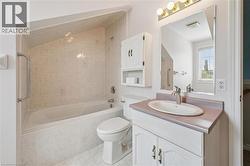
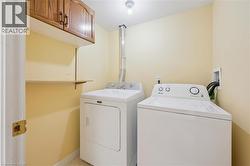
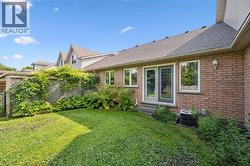
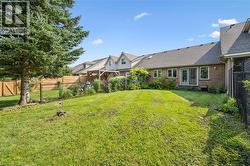
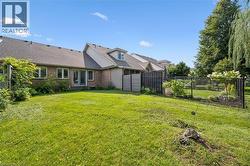
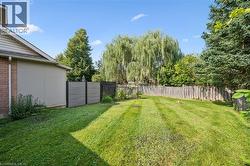
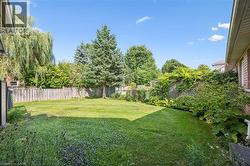
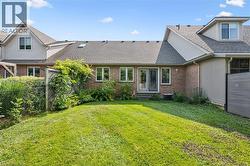
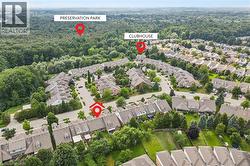
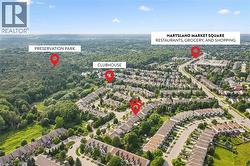
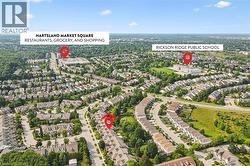
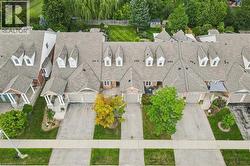
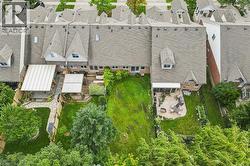
Welcome to this inviting brick bungaloft townhouse in Guelph's desirable south end, offering a bright, open layout and a comfortable, low-maintenance lifestyle. The main floor features a spacious living room, an open concept kitchen and dining area, a generous primary bedroom, 4-piece bathroom and convenient main floor laundry. Upstairs, the second bedroom and another 4-piece bathroom provide a private space for guests, a home office or family. A large front porch welcomes you home, while the attached one-car garage adds everyday convenience. Enjoy the benefits of a small monthly fee that includes lawn maintenance, driveway snow removal and access to the community clubhouse. The location is hard to beat, with shopping, groceries, restaurants and public transportation all close by, plus the scenic trails of Preservation Park just steps from your door. Whether you're buying your first home or looking to downsize, this is a home that offers space, convenience and easy living in a great south-end location. (id:7525)
Particularités du bâtiment :
-
Style:
Maison en rangée
-
Type de bâtiment:
Maison en rangée
-
Air climatisé:
Oui
-
État du sous-sol:
Non aménagé
-
Fondation:
Béton coulé
-
Revêtement extérieur:
Brique
-
Stationnement:
Oui
-
Surface utile:
1453 sqft
-
Type de construction:
En rangée
-
Type de sous-sol:
Sous-sol complet
-
Type de chauffage:
Air pulsé
-
Combustible de chauffage:
Gaz naturel
-
Type de climatisation:
Climatisation centrale
-
Électroménagers:
Lave-vaisselle, Sécheuse, Réfrigérateur, Cuisinière, Adoucisseur d'eau, Machine à laver