485 000 $

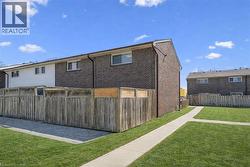
Maison en rangée À vendre à Onward Willow, Guelph, Ontario

485 000 $
  • 3

    Chambres

  • 2

    Salles de bain

  • $470.74

    Frais de copropriété

Remarques :

(id:27)

Particularités du bâtiment :

  • Style: Maison en rangée
  • Type de bâtiment: Maison en rangée
  • Accessoires/équipement inclus: Ventilateurs de plafond
  • État du sous-sol: Aménagé
  • Fondation: Béton coulé
  • Protection incendie: Détecteurs de fumée
  • Revêtement extérieur: Bardage en vinyle
  • Stationnement: Oui
  • Surface utile: 1560 sqft
  • Type de construction: En rangée
  • Type de sous-sol: Sous-sol complet
  • Type de chauffage: Air pulsé
  • Combustible de chauffage: Gaz naturel
  • Type de climatisation: Aucun
  • Électroménagers: Sécheuse, Réfrigérateur, Cuisinière, Adoucisseur d'eau, Machine à laver, Hotte

Caractéristiques :

  • Type de possession: Copropriété divise
  • Type de propriété: Unifamiliale
  • Bâti en: 1974
  • Caractéristiques: Orienté vers le sud, Voie d'accès pavée
  • Caractéristiques de la communauté: Secteur paisible, Centre communautaire
  • Chambres : 3
  • Clôture: Clôture
  • Frais de copropriété : 470 $ Mensuel
  • Frais d'entretien: Assurance, Aménagement de paysage, Gestion immobilière, Eau
  • Salle(s) de bains : 2
  • Salle(s) d'eau : 1
  • Services à proximité: Un hôpital, Parc, Transport en commun, Écoles, Centres commerciaux
  • Superficie habitable (approx): 1560 Pieds carrés
  • Type de services publiques: Téléphone - Disponible, Service du câble - Disponible, Électricité - Disponible, Gaz naturel - Disponible
  • Type de vue: Vue sur la ville
  • Zonage: R3-2
  • Service d'égout: Égout municipal
  • Type de stationnement: Stationnement pour les visiteurs
  • Nbre d'espaces de stationnement: 1

Détails des pièces :

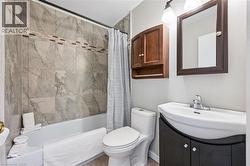
  • Salle de bains 2e niveau 7'0'' x 5'0''
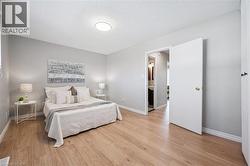
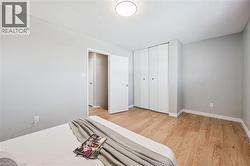
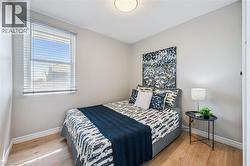
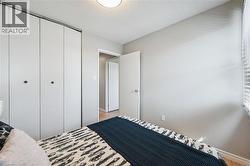
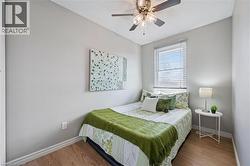
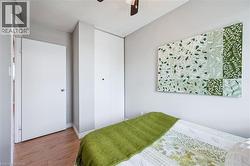
  • Chambre 2e niveau 9'2'' x 8'6''
  • Chambre 2e niveau 9'8'' x 7'0''
  • Chambre principale 2e niveau 16'5'' x 10'2''
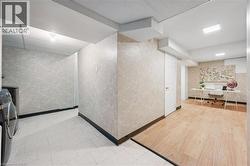
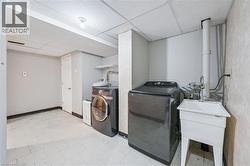
  • Salle de lavage Sous-sol 9'3'' x 6'0''
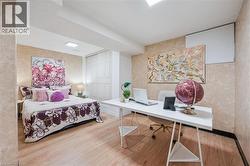
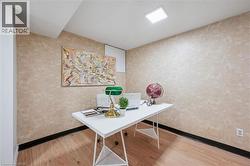
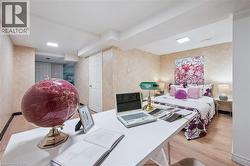
  • Bureau Sous-sol 20'0'' x 6'6''
  • Salle de divertissement Sous-sol 8'9'' x 8'0''
  • Salle de bains Niveau rez-de-chaussée 4'6'' x 4'0''
  • Cuisine Niveau rez-de-chaussée 8'5'' x 6'8''
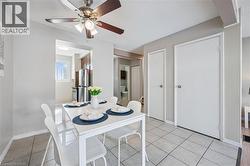
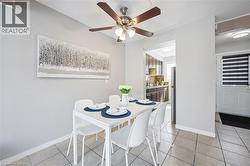
  • Salle à dîner Niveau rez-de-chaussée 9'2'' x 6'0''
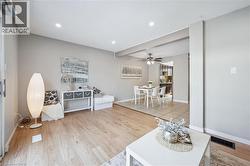
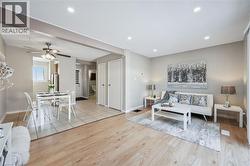
  • Salon Niveau rez-de-chaussée 16'4'' x 10'2''

Gracieuseté de : Homelife Power Realty Inc.

Le contenu des inscriptions fournies par REALTOR.ca a été autorisé par les membres de l'Association canadienne de l'immeuble.

Le contenu de cette inscription est fourni par REALTOR.ca et a été autorisé par les membres de l'Association canadienne de l'immeuble.

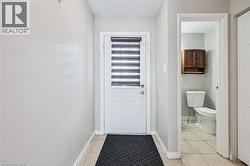
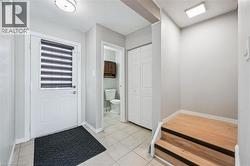
  • Entryway featuring a white door with integrated blinds, ceramic tile flooring, and light gray wall paint -
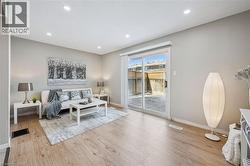
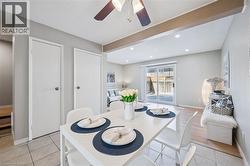
  • Living area with wood-finish flooring, recessed lighting, and direct access to an outdoor patio through a glass sliding door -
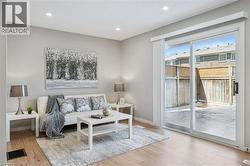
  • Living area featuring wood-finish flooring, recessed lighting, and neutral wall tones -
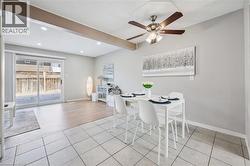
  • Dining area featuring tile flooring, a ceiling fan with light fixture, and neutral wall paint -
  • Dining area featuring tile flooring, a ceiling fan with integrated lighting, and an open entryway to the kitchen -
  • Dining area with neutral grey wall paint, square tile flooring, and a ceiling fan with integrated lighting -
  • Open-concept dining area featuring tiled flooring, a decorative ceiling fan, and recessed lighting -
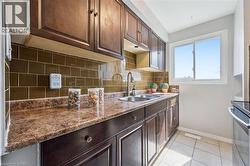
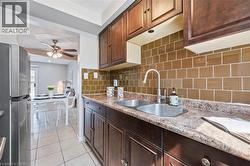
  • Kitchen featuring dark wood cabinetry, a double basin stainless steel sink, a brown patterned countertop, a brown subway tile backsplash, and light tile flooring -
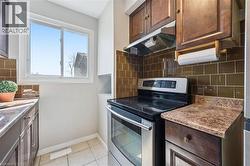
  • Kitchen featuring a stainless steel range, rich wood-finish cabinetry, a tiled backsplash, textured countertops, and a window with natural light -
  • Kitchen featuring dark wood cabinetry, a double basin stainless steel sink with a pull-down faucet, and a brown subway tile backsplash -
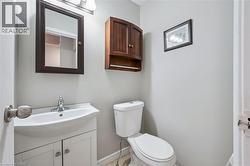
  • Compact bathroom featuring a white toilet, pedestal sink with vanity, wall-mounted mirror, and wood-finish wall cabinet -
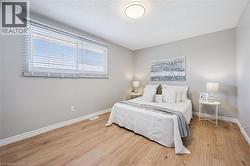
  • Light-filled room featuring wood-finish flooring, a large window with white blinds, neutral wall paint, white baseboards, and a flush-mount ceiling light -
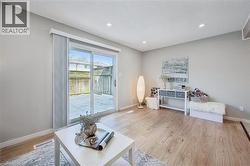
  • Neutral tone wall paint with wood-finish flooring -
  • Light grey wall paint with a white baseboard trim -
  • Neutral tone walls with light wood-finish flooring -
  • Interior room featuring light gray walls and wood-finish flooring -
  • Room featuring wood-finish flooring, a window with blinds, a ceiling fan with integrated lighting, and light-colored wall paint -
  • Light-colored walls complement wood-finish flooring -
  • Full bathroom featuring a white bathtub, ceramic tile surround with decorative accent band, and a white toilet -
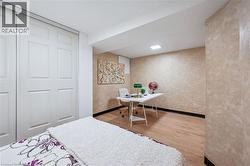
  • Light wood-finish flooring complements textured wall finishes in this versatile room -
  • Interior room featuring wood-finish flooring, textured walls, and a rectangular ceiling light fixture -
  • Versatile room featuring wood-finish flooring and a neutral color palette -
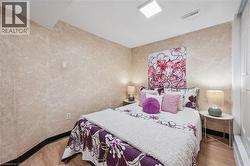
  • Bedroom featuring light-toned textured wall finishes, wood-finish flooring, and a flat panel ceiling light -
  • Room featuring wood-finish flooring, textured wall finishes, and a white paneled sliding closet door -
  • Dedicated laundry space featuring a utility sink, a drop-ceiling, and tiled flooring -
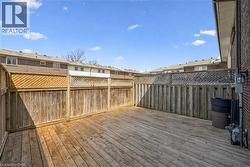
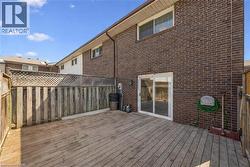
  • Spacious exterior wooden deck with privacy fencing featuring lattice accents -
  • Expansive wooden deck with full privacy fencing -