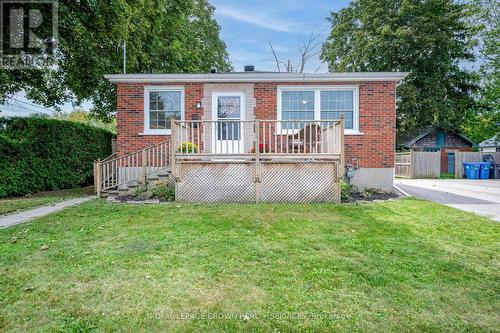
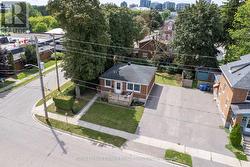
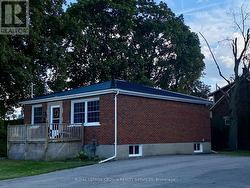
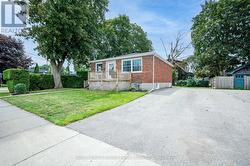
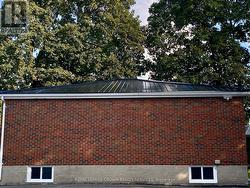
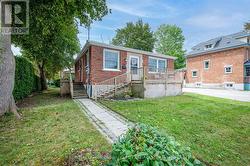
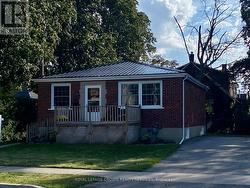
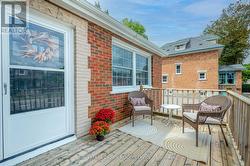
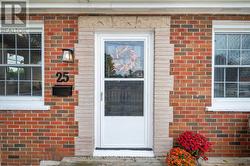
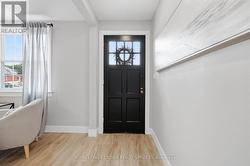
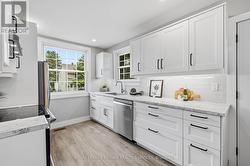
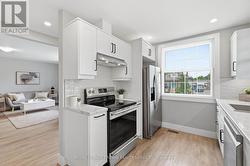
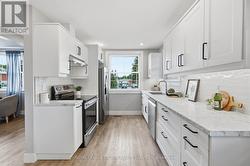
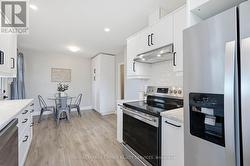
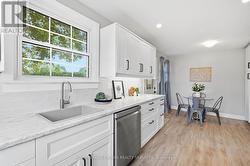
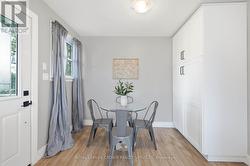
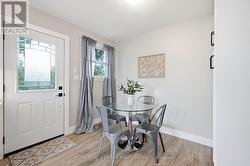
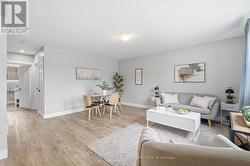
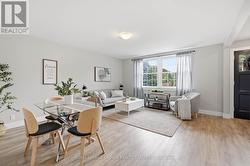
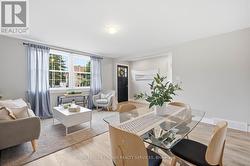
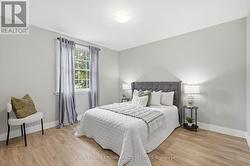
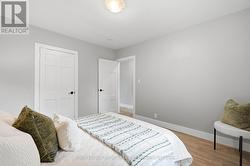
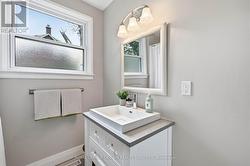
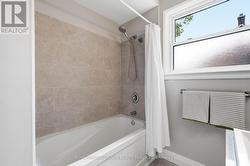
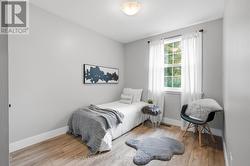
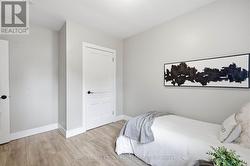
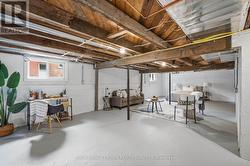
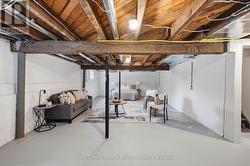
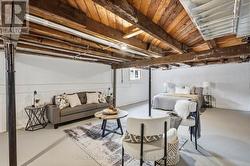
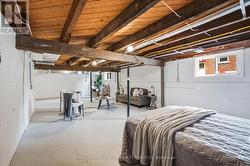
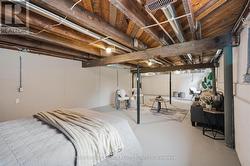
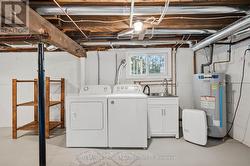
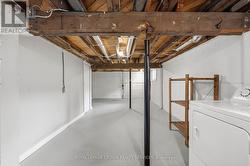
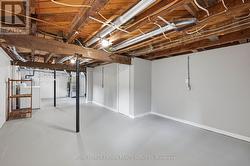
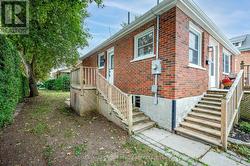
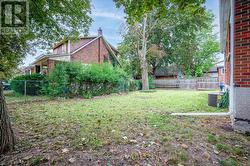
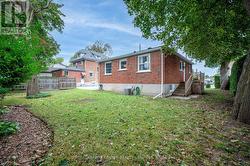
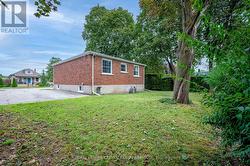
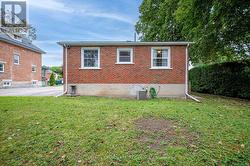
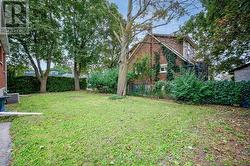
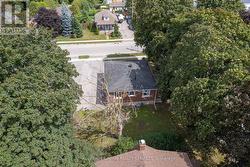
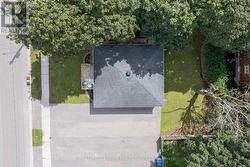
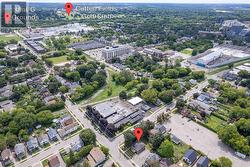
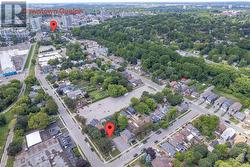
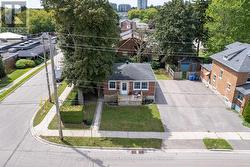
Welcome to this exquisitely renovated brick bungalow nestled on a generous, private lot in desirable St. Patrick's Ward! Offering just under 1,000 sq. ft. of pristine, move-in-ready living space, this home combines timeless character with modern upgrades.Step inside to discover a bright, open interior featuring durable solid-surface flooring throughout-ideal for pets, busy families, or low-maintenance living. The home chef will love the updated kitchen, boasting sleek stainless-steel appliances, ample prep space, and a bank of pantry cabinets. Relax in the updated 4-piece bathroom, complete with a deep soaker tub designed for evening unwind sessions. The light-filled lower level with large windows offers endless potential for a future rec room, extra bedroom, or home office.Complete with a double-wide driveway with abundant parking, a spacious front porch for morning coffee, and major systems updated (windows, exterior doors, high-efficiency furnace, and central air), there's nothing left to do but move in and enjoy! (id:7525)
Particularités du bâtiment :
-
Style:
Maison détachée
-
Type de bâtiment:
Unifamiliale
-
Air climatisé:
Oui
-
État du sous-sol:
Non aménagé
-
Fondation:
Blocs de béton
-
Revêtement extérieur:
Brique
-
Stationnement:
Oui
-
Surface utile:
700 - 1100 sqft
-
Type d'architecture:
Maison de plain-pied
-
Type de construction:
Isolée
-
Type de sous-sol:
Sous-sol complet
-
Type de chauffage:
Air pulsé
-
Combustible de chauffage:
Gaz naturel
-
Type de climatisation:
Climatisation centrale
-
Électroménagers:
Lave-vaisselle, Sécheuse, Cuisinière, Machine à laver, Réfrigérateur