749 900 $

Maison À vendre à Centre-ville, Guelph, Ontario

749 900 $
  • 4

    Chambres

  • 2

    Salles de bain

  • 4

    Espaces de stationnement

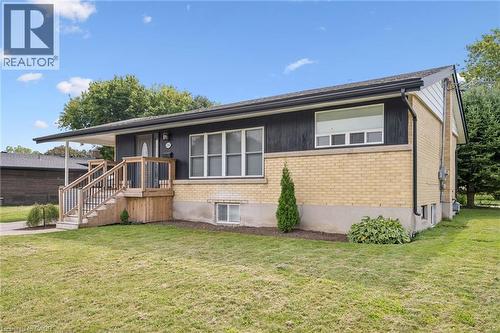
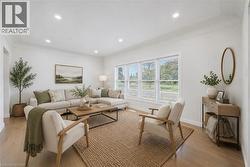
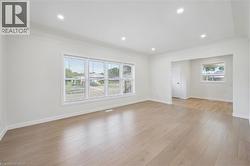
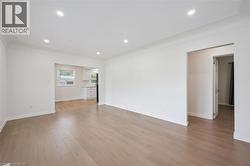
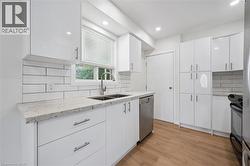
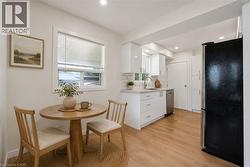
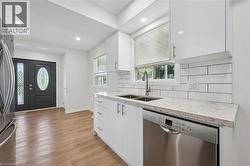
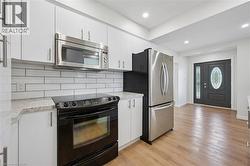
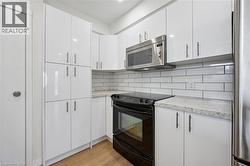
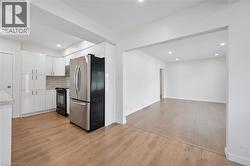
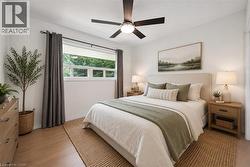
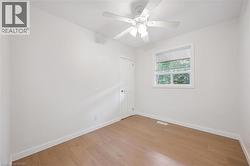
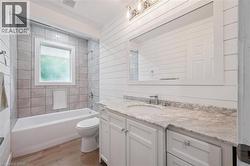
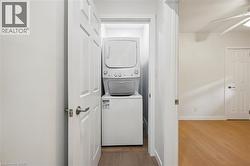
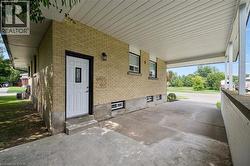
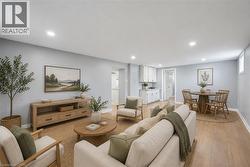
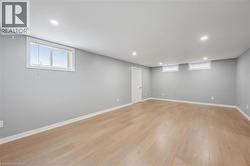
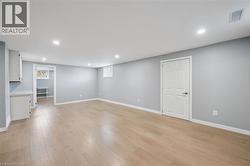
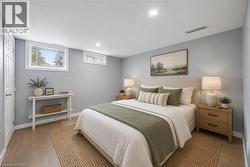
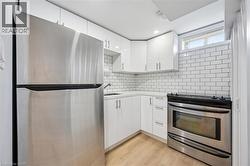
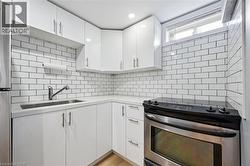
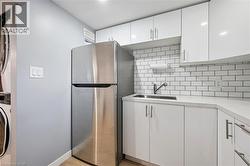
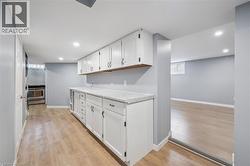
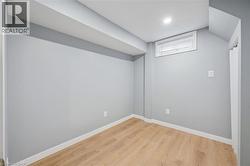
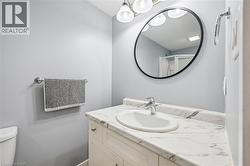
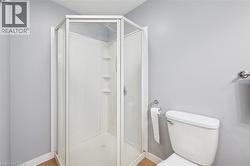
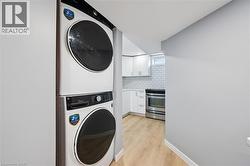
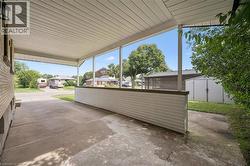
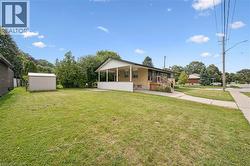
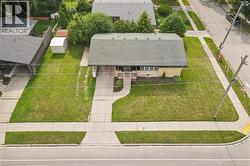
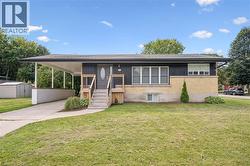
Welcome to this fully renovated bungalow with a LEGAL basement apartment in a prime, convenient location! With amenities just down the street, several schools nearby, a park directly across the road, and public transit close at hand, the location offers convenience at your doorstep. Renovated from top to bottom, this move-in-ready property features 2 updated kitchens and bathrooms, new flooring, paint, appliances, electrical, and a new A/C system. The main level offers 3 bedrooms, 1 full bathroom, dining and living rooms and dedicated laundry. The legal basement apartment has 1 bedroom, 1 bathroom, a large recreation room, kitchen, and its own laundry. The basement layout offers versatility to use as an additional recreation space for entertaining, a home gym, family living, or convert the basement bedroom into a dedicated home office. Outside, enjoy a low maintenance property that gives you more time to enjoy everything this fantastic location has to offer. Whether you're looking for a great investment, a home with rental income, or space for extended family, this property is ready to go. Renovation completed 3 years ago. Quick closing available. (id:7525)

Particularités du bâtiment :

  • Style: Maison détachée
  • Type de bâtiment: Unifamiliale
  • Air climatisé: Oui
  • État du sous-sol: Aménagé
  • Fondation: Béton coulé
  • Revêtement extérieur: Brique
  • Stationnement: Oui
  • Surface utile: 1917 sqft
  • Type d'architecture: Maison de plain-pied
  • Type de construction: Isolée
  • Type de sous-sol: Sous-sol complet
  • Type de chauffage: Air pulsé
  • Combustible de chauffage: Gaz naturel
  • Type de climatisation: Climatisation centrale

Caractéristiques :

  • Type de possession: Tenure franche
  • Type de propriété: Unifamiliale
  • Bâti en: 1959
  • Caractéristiques:
  • Chambres : 4
  • Largeur du terrain en façade : 96 Pieds
  • Profondeur du terrain : 55 Pieds
  • Salle(s) de bains : 2
  • Services à proximité: Un hôpital, Parc, Transport en commun, Écoles, Centres commerciaux
  • Superficie habitable (approx): 1917 Pieds carrés
  • Zonage: R1B
  • Service d'égout: Égout municipal
  • Type de stationnement: Garage attenant, Abri d'auto
  • Nbre d'espaces de stationnement: 4

Détails des pièces :

  • Rangement Sous-sol 7'10'' x 8'5''
  • Pièce utilitaire Sous-sol 4'0'' x 9'4''
  • Garde-manger Sous-sol 5'7'' x 14'10''
  • Salle de bains Sous-sol 4'4'' x 9'0''
  • Salle de divertissement Niveau rez-de-chaussée 13'7'' x 21'7''
  • Chambre Niveau rez-de-chaussée 11'7'' x 8'0''
  • Chambre Niveau rez-de-chaussée 10'0'' x 8'5''
  • Chambre Niveau rez-de-chaussée 10'1'' x 11'0''
  • Salle à dîner Niveau rez-de-chaussée 7'7'' x 8'6''
  • Cuisine Niveau rez-de-chaussée 10'7'' x 8'6''
  • Salon Niveau rez-de-chaussée 11'7'' x 16'11''
  • Cuisine Niveau rez-de-chaussée 6'7'' x 8'1''
  • Chambre Niveau rez-de-chaussée 10'9'' x 11'9''
  • Salle de bains Niveau rez-de-chaussée 10'0'' x 4'9''

Gracieuseté de : Royal LePage Royal City Realty

Le contenu des inscriptions fournies par REALTOR.ca a été autorisé par les membres de l'Association canadienne de l'immeuble.

  • Virtually Staged -
  • Virtually Staged -
  • Virtually Staged -
  • Separate Entrance -
  • Virtually Staged -
  • Virtually Staged -