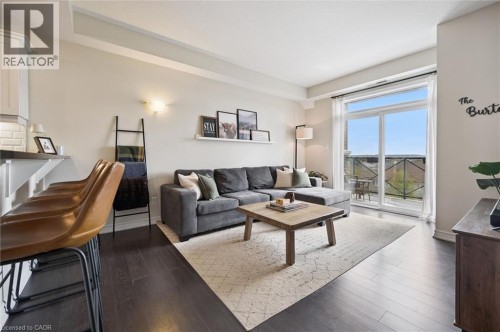
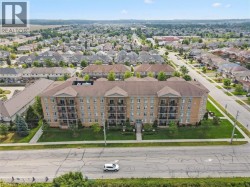
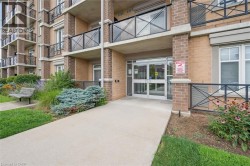
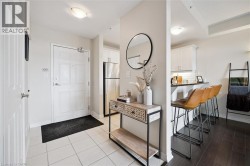
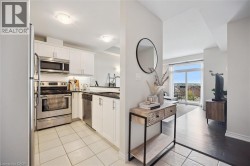
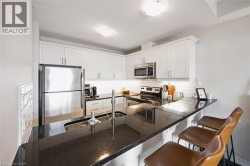
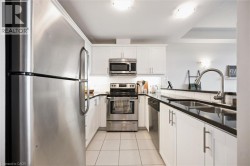
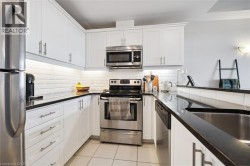
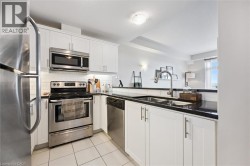
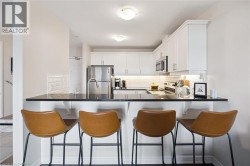
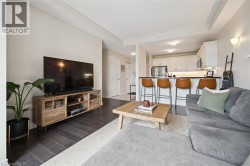
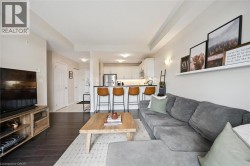
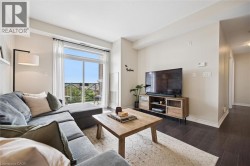
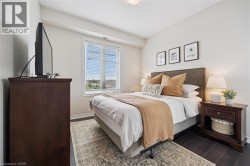
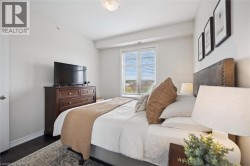
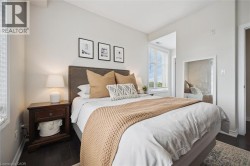
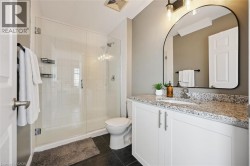
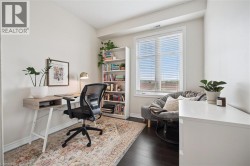
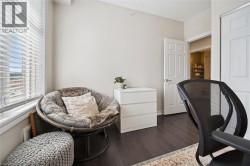
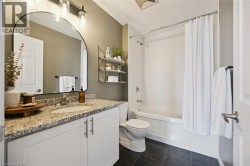
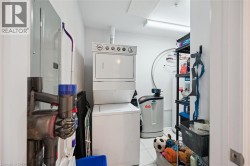
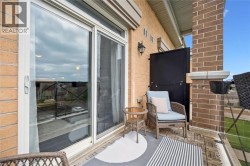
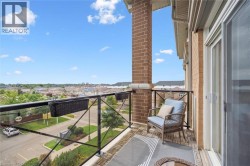
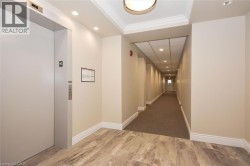
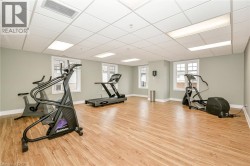
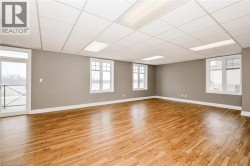
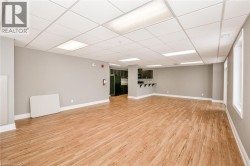
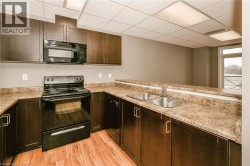
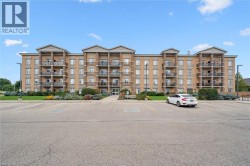
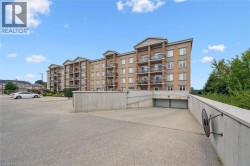
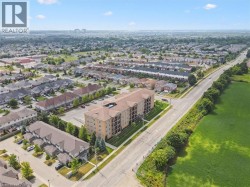
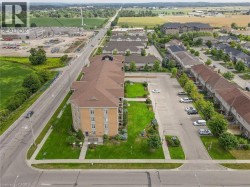
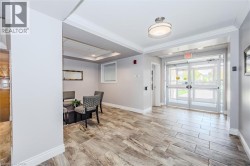
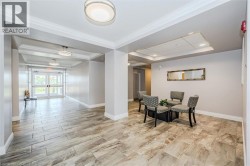
Absolutely gorgeous and move-in ready! This bright, stylish top floor, end-unit South End Guelph condo is dressed to impress with granite countertops, wood-look flooring, and soft, neutral finishes that make decorating a breeze. Offering over 810 sq. ft., it features two bedrooms and two full bathrooms, including a lovely primary suite with its own ensuite and a glass-enclosed shower. The open-concept layout feels fresh and inviting perfect for hosting friends with an updated kitchen complete with stainless steel appliances and a chic backsplash overlooking the living and dining area. Step through the patio doors to your private balcony, ideal for morning coffee or unwinding after a long day. Youll also enjoy an underground parking spot, plus building perks like a well-equipped gym, event/party room, and plenty of visitor parking. Just minutes from the University of Guelph, everyday conveniences, and the 401, its a beautiful choice for both homebuyers and investors. (id:7525)
Particularités du bâtiment :
-
Style:
Appartement
-
Type de bâtiment:
Appartement
-
Air climatisé:
Oui
-
Revêtement extérieur:
Brique
-
Services:
Salle de réception
-
Stationnement:
Oui
-
Surface utile:
810 sqft
-
Type d'architecture:
Autre
-
Type de construction:
En rangée
-
Type de sous-sol:
Pas de sous-sol
-
Type de chauffage:
Air pulsé
-
Combustible de chauffage:
Électrique
-
Type de climatisation:
Climatisation centrale
-
Électroménagers:
Sécheuse, Réfrigérateur, Cuisinière, Adoucisseur d'eau, Machine à laver, Four à micro-ondes encastré, Ouvre-porte de garage