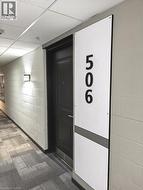
1291 GORDON Street Unit# 506, Guelph, Ontario, N1L 0M5
614 900 $No. MLS® 40857083

Copropriété À vendre à Hanlon Creek, Guelph, Ontario
4
Chambres
4
Salles de bain
-
$504.76
Frais de copropriété
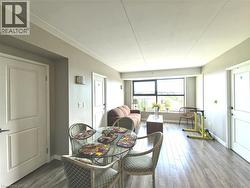
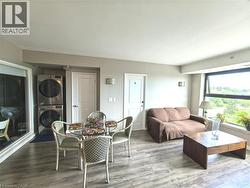
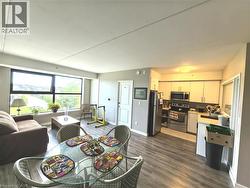
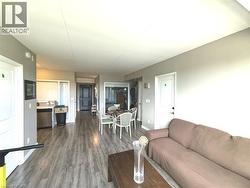
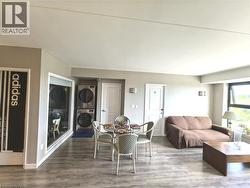
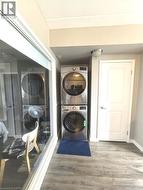
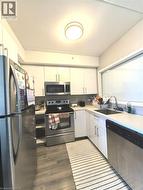
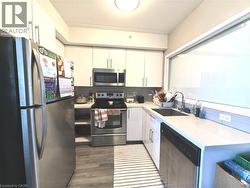
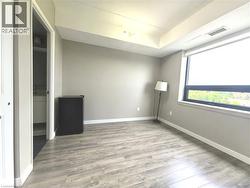
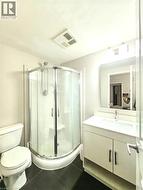
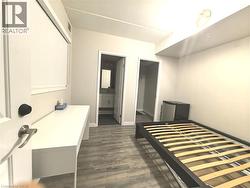
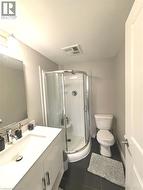
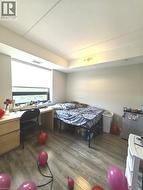
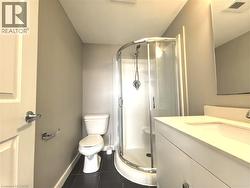
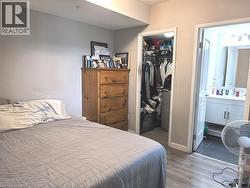
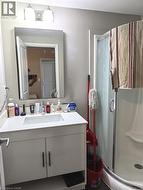
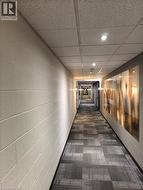
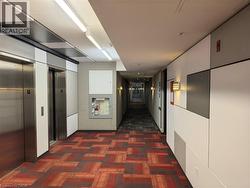
Welcome to 1291 Gordon St, Unit 506! This well-maintained 4-bedroom, 4-bathroom condo offers an excellent opportunity for first-time buyers, young families, or investors. Enjoy a bright and spacious living area with large windows providing plenty of natural light and peaceful views of the surrounding green space and forest. The contemporary kitchen features quartz countertops, ceramic backsplash, stainless steel appliances, and ample cabinet space.All four bedrooms feature their own private 3-piece ensuite, offering exceptional privacy and convenience. Additional features include laminate flooring, in-suite laundry, one parking space, and a high-floor location.Enjoy outstanding building amenities including a game room, large conservation terrace, 24-hour security, and concierge service. Ideally located on a direct bus route to the University of Guelph and GO Bus, and close to parks, trails, ponds, restaurants, shopping, schools, and public transit. A fantastic opportunity in a highly convenient location—don't miss it! (id:7525)
Particularités du bâtiment :
- Style: Appartement
- Type de bâtiment: Appartement
- Air climatisé: Oui
- Matériaux de construction: Bloc en béton, Murs en béton
- Revêtement extérieur: Aluminium, Béton
- Services: Salle d'exercises, Salle de réception
- Stationnement: Oui
- Surface utile: 1130 sqft
- Type d'architecture: Autre
- Type de construction: En rangée
- Type de sous-sol: Pas de sous-sol
- Type de chauffage: Air pulsé
- Type de climatisation: Climatisation centrale
- Électroménagers: Lave-vaisselle, Sécheuse, Micro-ondes, Réfrigérateur, Cuisinière, Machine à laver, Hotte, Couvre-fenêtre
Caractéristiques :
- Type de possession: Copropriété divise
- Type de propriété: Unifamiliale
- Bâti en: 2015
- Caractéristiques: Ravin, Conservation/ceinture verte
- Caractéristiques de la communauté: Secteur paisible
- Chambres : 4
- Frais de copropriété : 504 $ Mensuel
- Frais d'entretien: Assurance, Aménagement de paysage, Gestion immobilière
- Largeur du terrain en façade : 0 Pieds
- Salle(s) de bains : 4
- Services à proximité: Parc, Transport en commun
- Superficie habitable (approx): 1130 Pieds carrés
- Zonage: A
- Service d'égout: Égout municipal
- Type de stationnement: Stationnement à ciel ouvert
- Nbre d'espaces de stationnement: 1
Détails des pièces :
- Salle de bains Niveau rez-de-chaussée Measurements not available
- Salle de bains Niveau rez-de-chaussée Measurements not available
- Salle de bains Niveau rez-de-chaussée Measurements not available
- Salle de bains Niveau rez-de-chaussée Measurements not available
- Chambre Niveau rez-de-chaussée 10'1'' x 10'0''
- Chambre Niveau rez-de-chaussée 10'1'' x 10'0''
- Chambre Niveau rez-de-chaussée 10'8'' x 9'5''
- Chambre Niveau rez-de-chaussée 10'8'' x 9'5''
- Cuisine Niveau rez-de-chaussée 8'11'' x 7'4''
- Salon Niveau rez-de-chaussée 19'4'' x 11'4''
Gracieuseté de : Royal LePage Peaceland Realty
Le contenu des inscriptions fournies par REALTOR.ca a été autorisé par les membres de l'Association canadienne de l'immeuble.
Photos supplémentaires